
Description
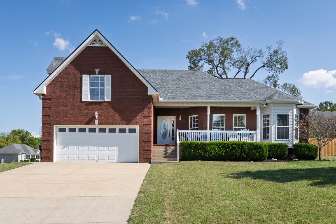
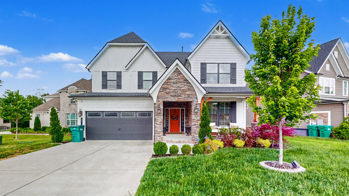
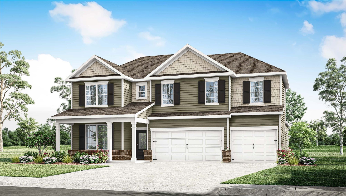
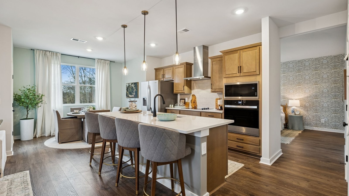
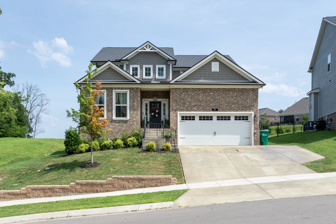
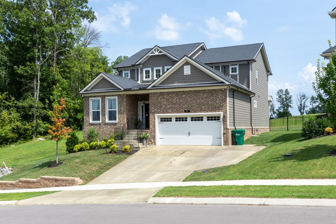
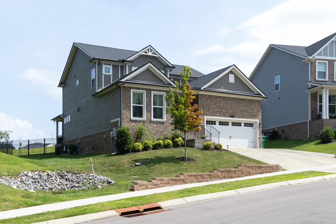
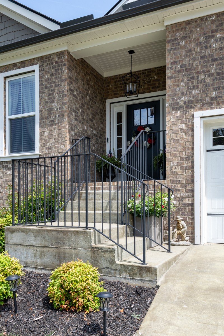
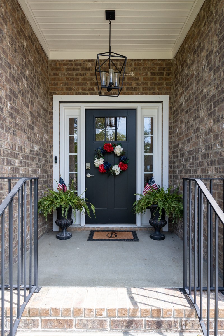
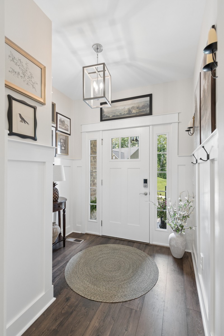
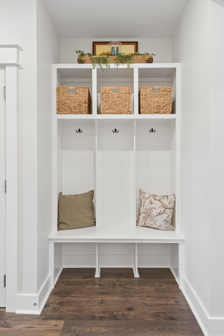
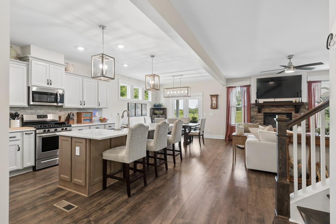
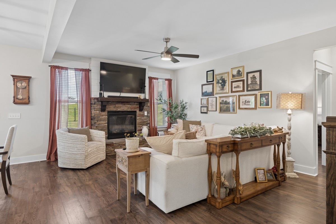
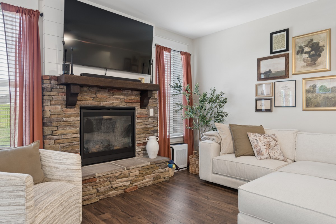
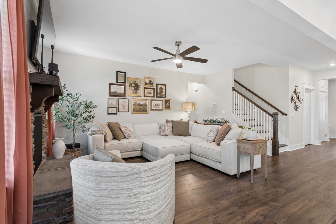
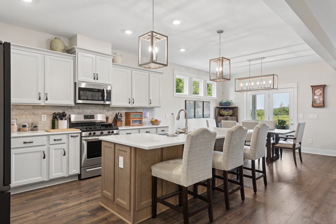
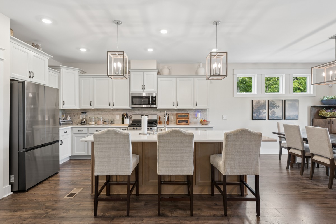
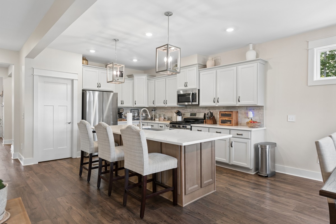
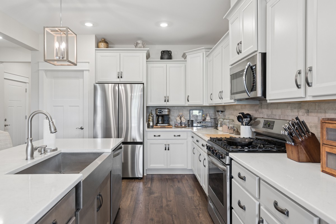
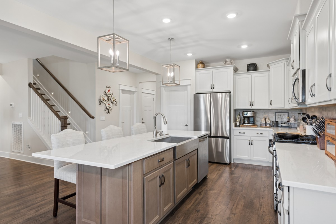
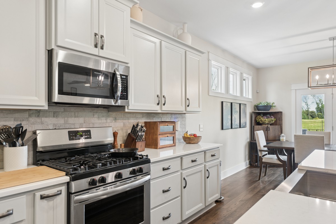
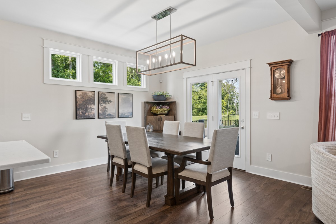
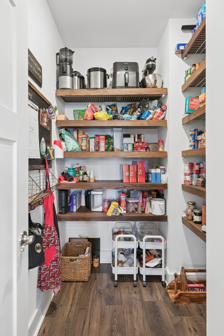
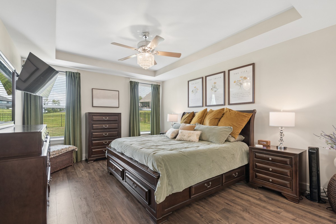
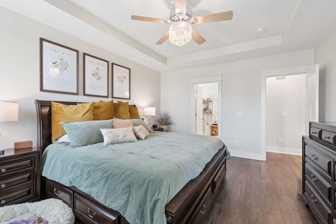
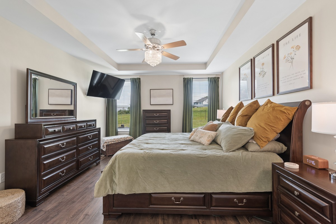
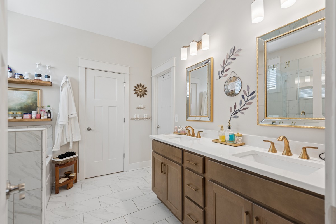
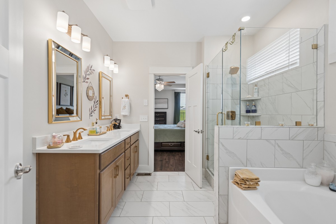
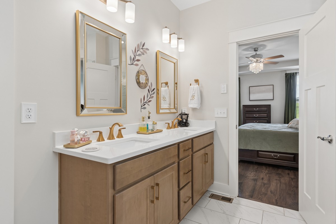
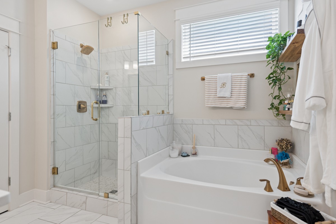
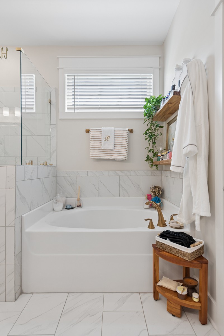
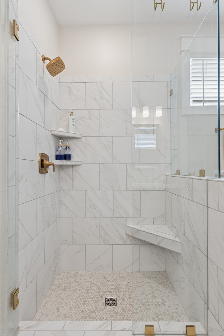
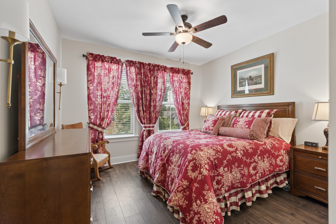
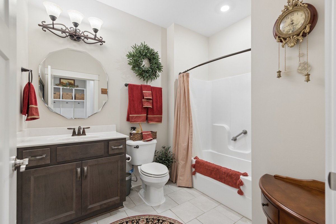
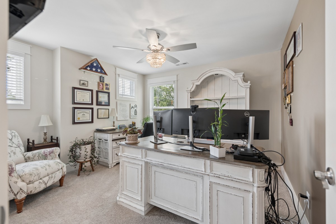
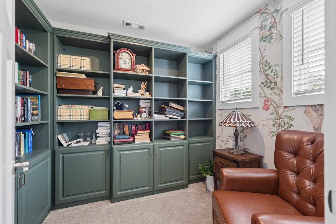
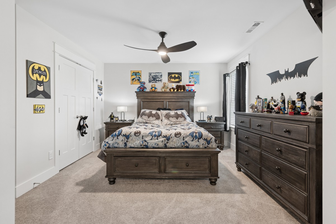
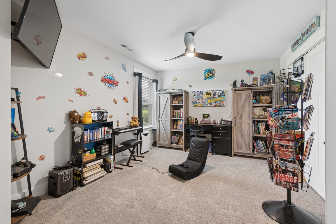
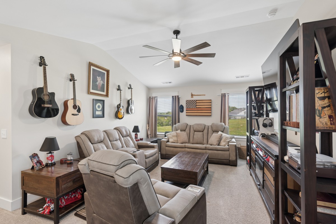
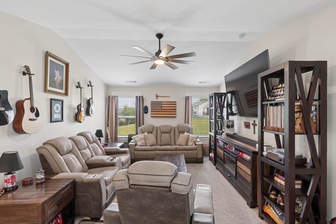
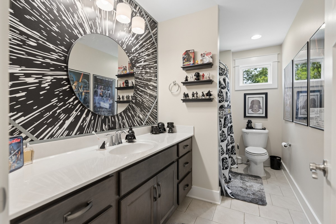
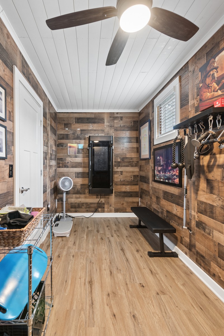
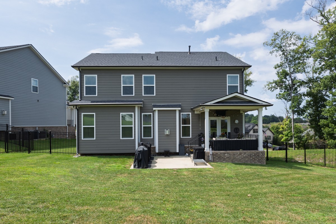
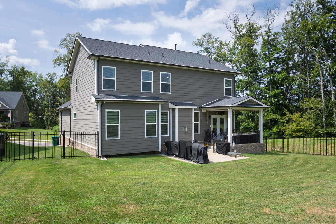
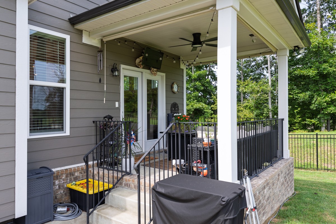
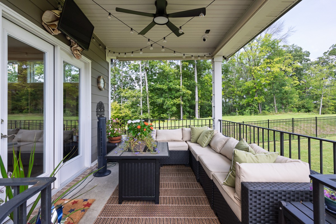
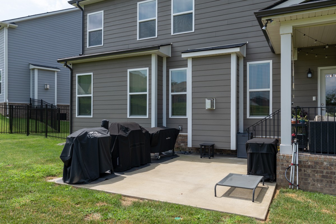
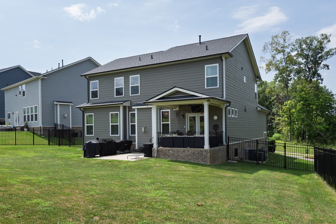
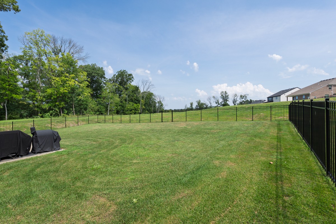
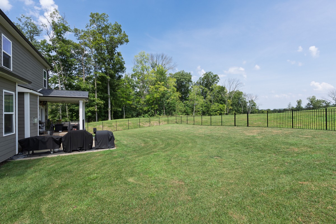
**Very rarely does a REALTOR® get the opportunity to list a home that has been maintained and decorated this well.** I truly mean it when I say the attention to detail throughout this home is out of this world! Just listed in the highly sought-after **River Oaks community** is this stunning **4-bedroom, 3-full-bathroom Inspiration floor plan** offering more than 2,736 square feet of beautifully finished living space. From the moment you walk through the large foyer, you can immediately see and feel the love and care that has gone into this home. The gourmet kitchen is a chef's dream, featuring a **gas cooktop and oven, large entertainer's island, and an enormous walk-in pantry** with plenty of storage. The dining and living areas offer a wonderful open-concept layout, complete with a beautiful fireplace that creates the perfect gathering space. From the living area, step directly onto the **covered back porch**, overlooking the grilling area and spacious **fenced-in backyard** - perfect for entertaining, relaxing, or watching the kids play. The **primary suite is conveniently located on the main level** and features beautiful custom tile work in the primary bathroom. The upgraded primary closet was custom-designed after construction to maximize every inch of available space, creating an incredible amount of storage and functionality. Upstairs, you'll find an amazing **bonus room** that provides plenty of space for the kids, guests, or a second living area. Just off the bonus room is a dedicated **exercise room**, making it incredibly convenient to get a workout in without ever leaving home. You'll also find what was originally two separate rooms that have been transformed into an impressive **second primary-style suite**, complete with a walk-in closet. The fourth bedroom is also located upstairs, along with an additional full bathroom. And you have to see the oversized walk-in closet in the fourth bedroom - it's currently being used as a **beautiful reading r
Details
| MLS # | 3516176 |
|---|---|
| Listing Type | For Sale |
| Style | House |
| HOA Dues | $171 |
| Sub-Type | Resale |
| Status | Active Under Contract |
| Year | 2023 |
| Days On Site | 65 |
| Listing Provided By | Haven Real Estate | Jacob Edgar |
Features
| Bed(s) | 4 |
|---|---|
| Bath(s) | 3 Total |
| SQ Feet | 2,736 |
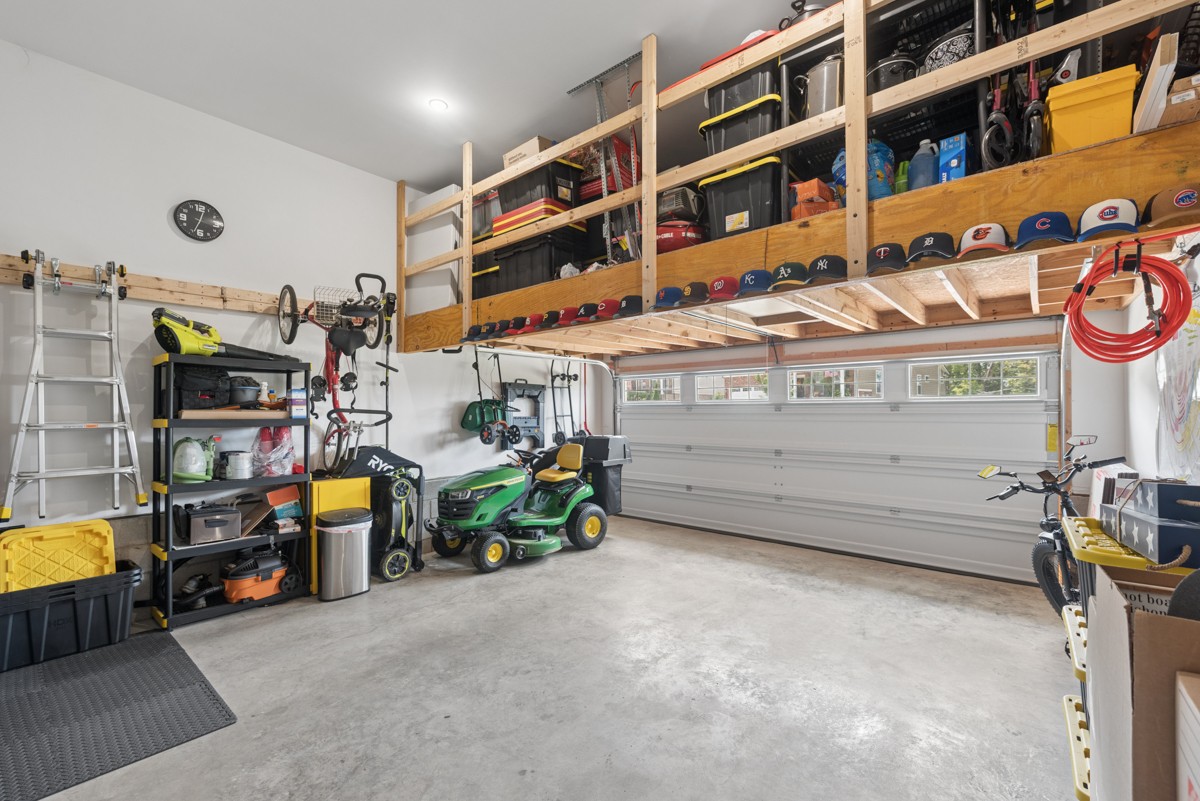
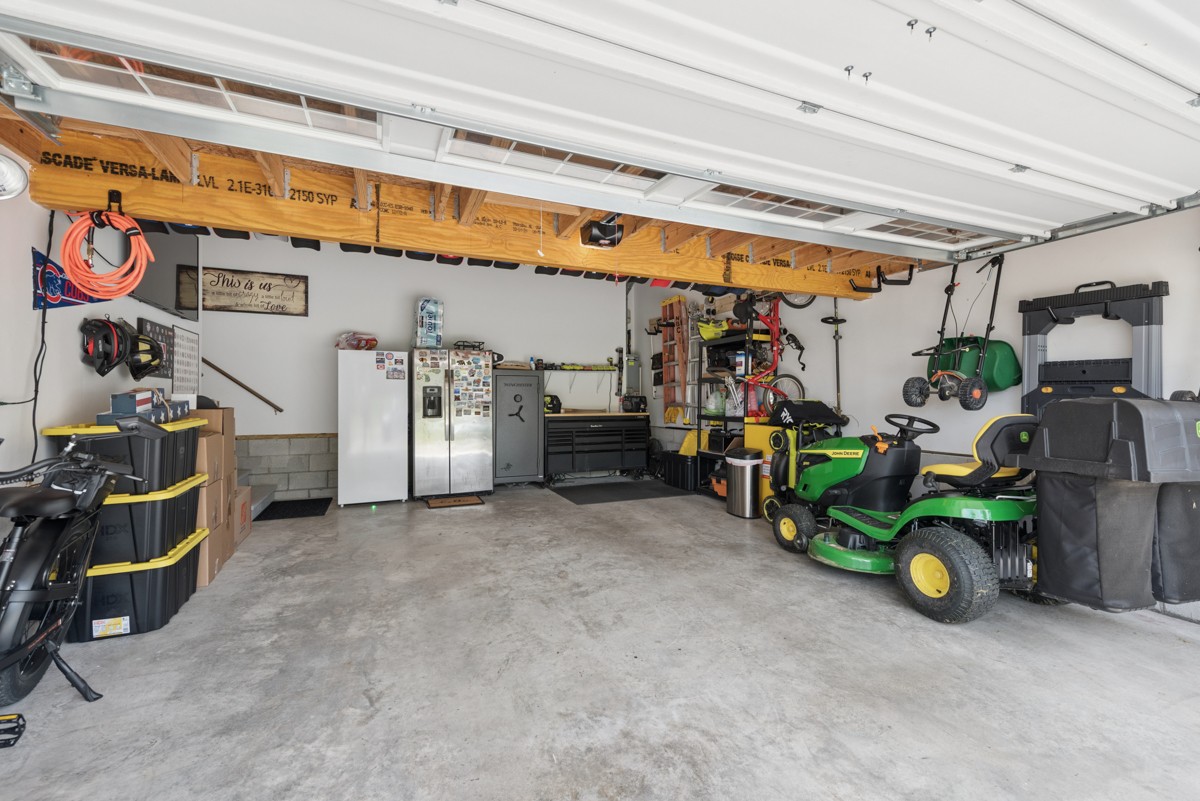
| Garage | 2 |
| Basement | Y |
| Story(s) | 2 |
| Acreage | 0.23 |
Parking
| Parking Features | Attached |
|---|---|
| Garage Yes / No | Yes |
Taxes
| Property | 2948 |
|---|
Area Information
| State | TN |
|---|---|
| County | Wilson County |
| City | Lebanon |
| Zip Code | 37090 |
| Area | Wilson County | TN |
| Community Name | River Oaks Ph3b |
| School District | Lebanon High School |
| Elementary School | Castle Heights Elementary |
| High School | Lebanon High School |
| Listing VS Median (in River Oaks Ph3b) | |
Price: $599,000 low | high Med: $599,000 sqft: 2,736 low | high Med: 2,736 $ / sqft: $219 low | high Med: $219 On site: 65 low | high Med: 65 | |
Market Activity 37090
Request a showing
Request a showing
 Listings courtesy of RealTracs MLS as distributed by MLS GRID.
Based on information submitted to the MLS GRID as of October 23, 2026 at 8:41:10 PM PDT All data is obtained from various sources and may not have been verified by broker or MLS GRID. Supplied Open House Information is subject to change without notice. All information should be independently reviewed and verified for accuracy. Properties may or may not be listed by the office/agent presenting the information.
The Digital Millennium Copyright Act of 1998, 17 U.S.C. § 512 (the “DMCA”) provides recourse for copyright owners who believe that material appearing on the Internet infringes their rights under U.S. copyright law. If you believe in good faith that any content or material made available in connection with our website or services infringes your copyright, you (or your agent) may send us a notice requesting that the content or material be removed, or access to it blocked. Notices must be sent in writing by email to DMCAnotice@MLSGrid.com.
“The DMCA requires that your notice of alleged copyright infringement include the following information: (1) description of the copyrighted work that is the subject of claimed infringement; (2) description of the alleged infringing content and information sufficient to permit us to locate the content; (3) contact information for you, including your address, telephone number and email address; (4) a statement by you that you have a good faith belief that the content in the manner complained of is not authorized by the copyright owner, or its agent, or by the operation of any law; (5) a statement by you, signed under penalty of perjury, that the information in the notification is accurate and that you have the authority to enforce the copyrights that are claimed to be infringed; and (6) a physical or electronic signature of the copyright owner or a person authorized to act on the copyright owner’s behalf. Failure to include all of the above information may result in the delay of the processing of your complaint.
Contact
Learn More About This Property

| State | TN |
|---|---|
| County | Wilson County |
| City | Lebanon |
| Zip Code | 37090 |
| Area | Wilson County | TN |
| Community Name | River Oaks Ph3b |
| School District | Lebanon High School |
| Elementary School | Castle Heights Elementary |
| High School | Lebanon High School |
| Listing VS Median (in River Oaks Ph3b) | |
Price: $599,000 low | high Med: $599,000 sqft: 2,736 low | high Med: 2,736 $ / sqft: $219 low | high Med: $219 On site: 65 low | high Med: 65 | |