
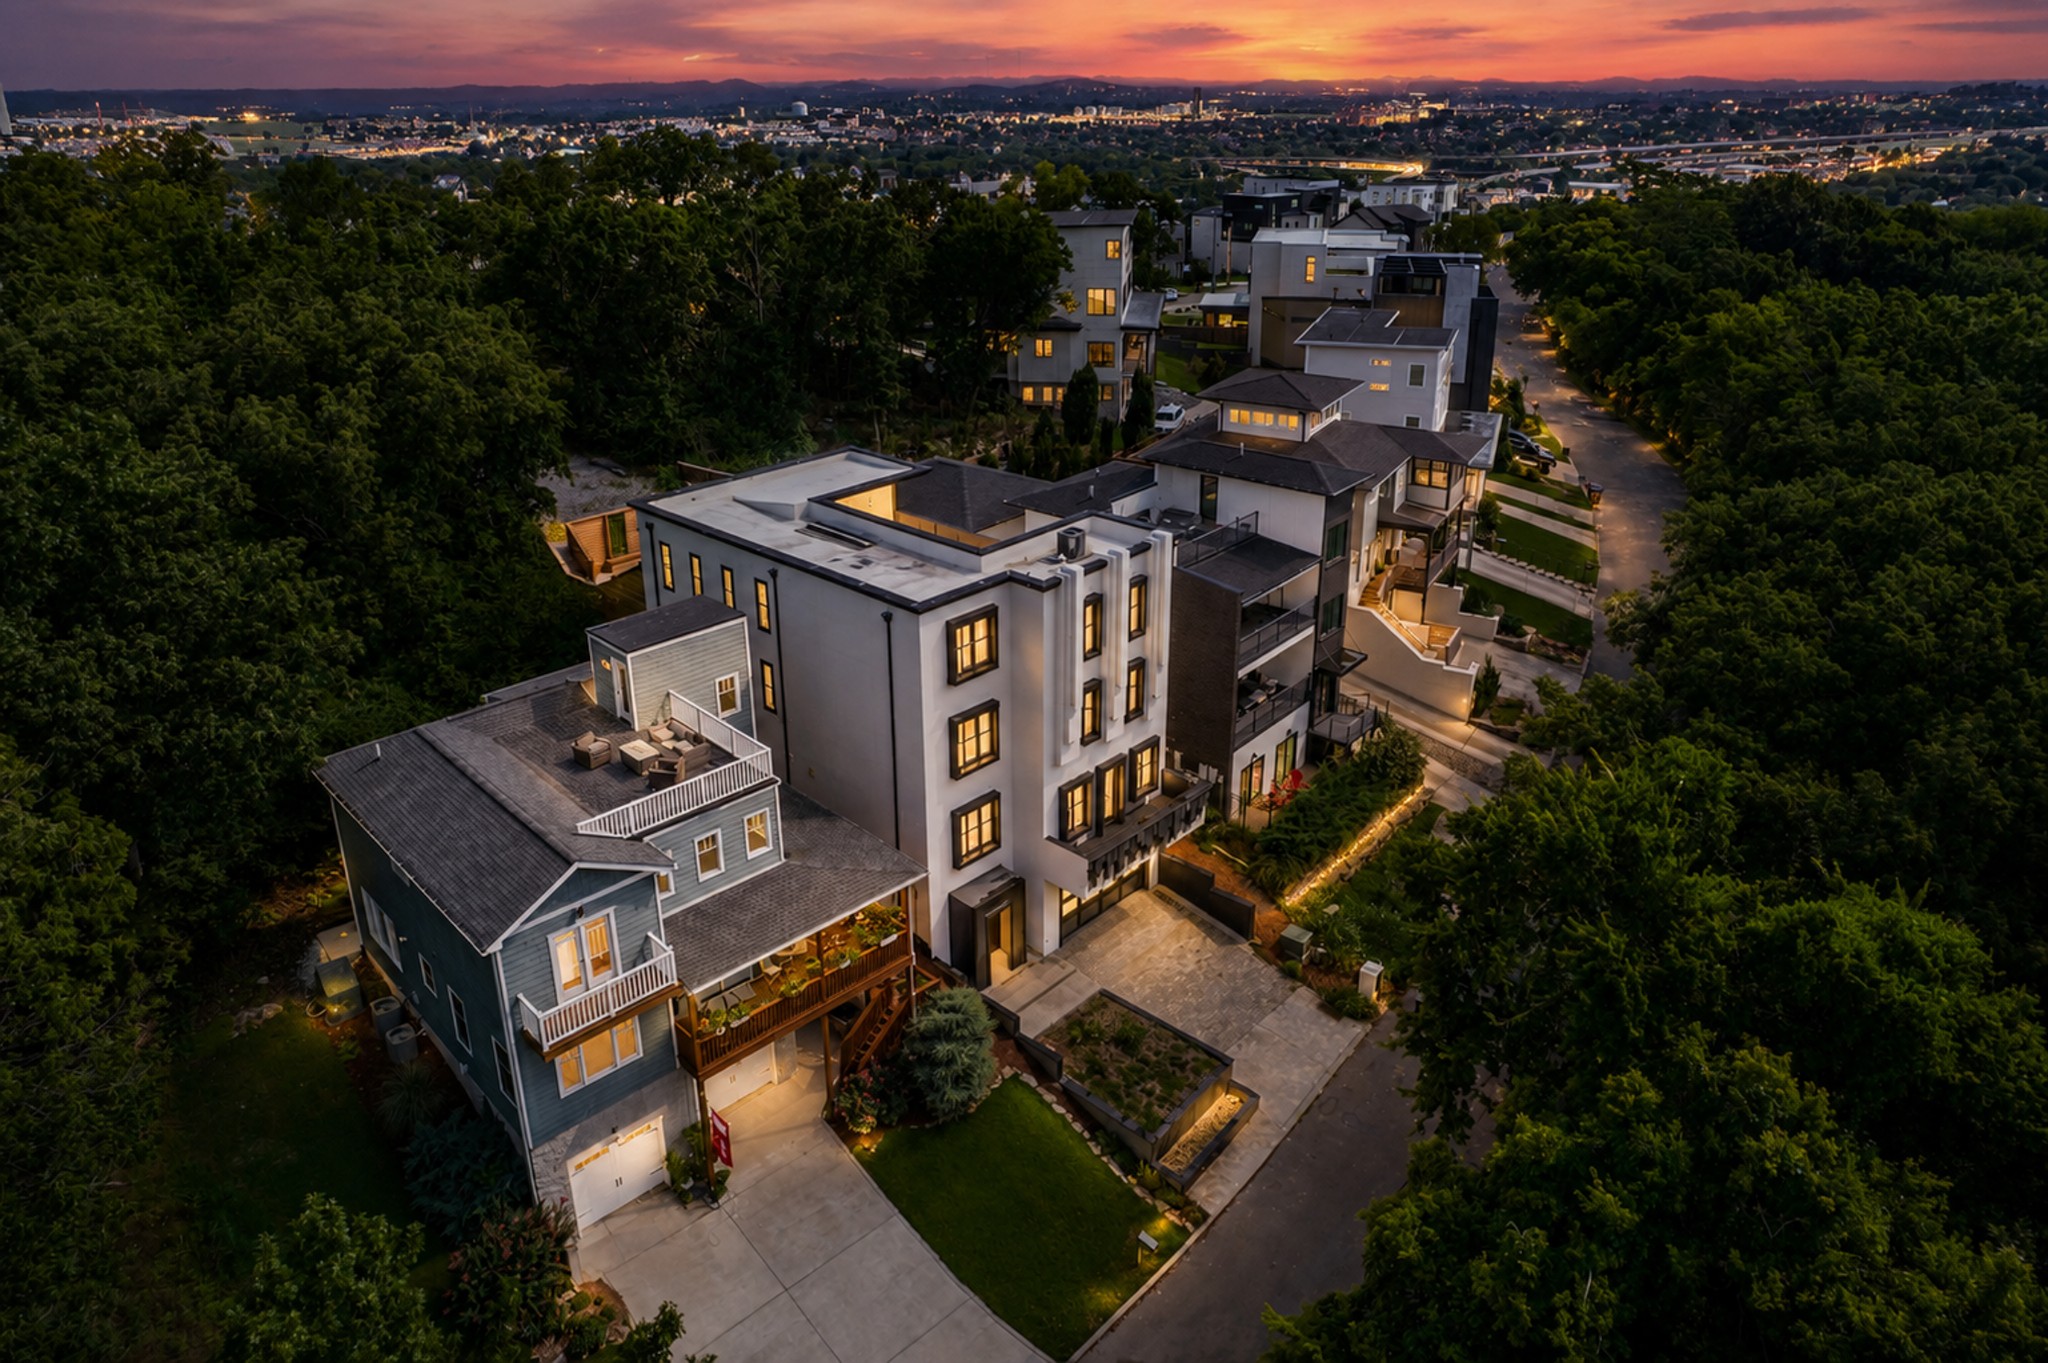
6124 Hill Cir,Nashville, TN 37209
Nashville, TN 37209

Description
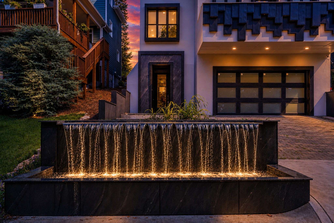
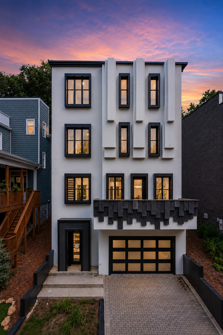
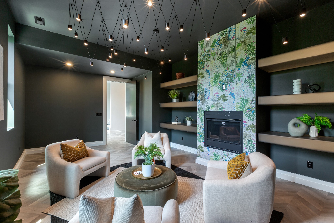
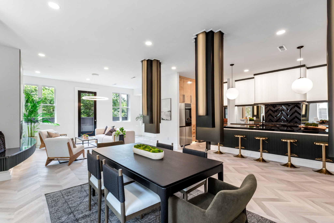
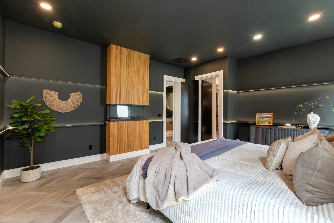
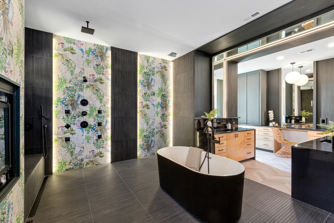
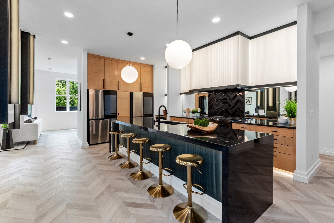
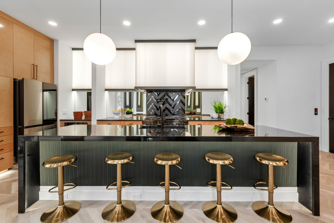
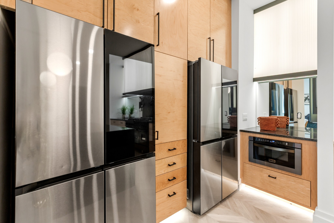
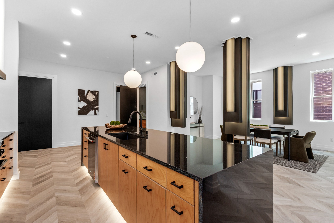
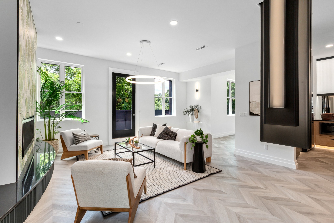
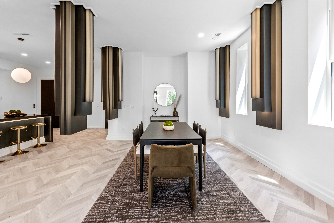
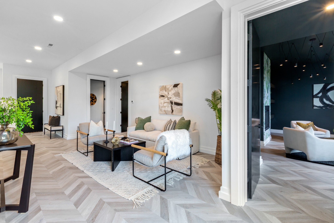
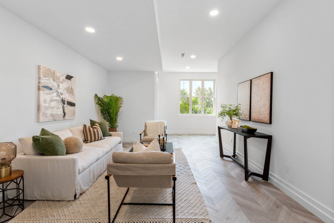
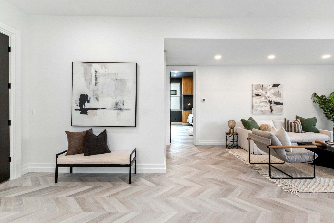
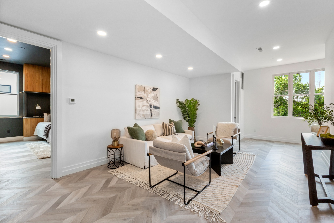
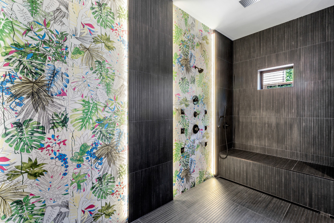
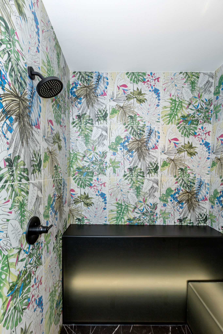
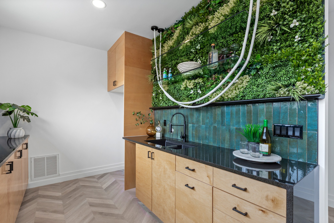
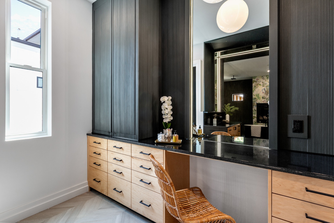
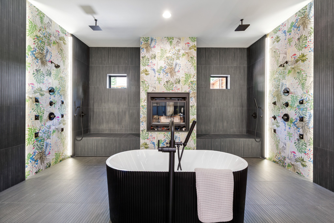
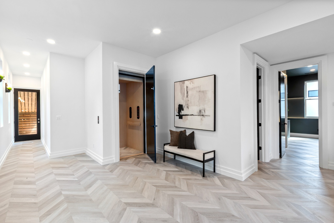
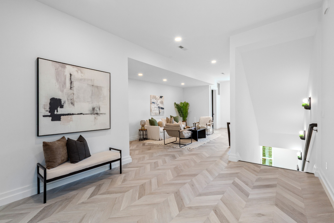
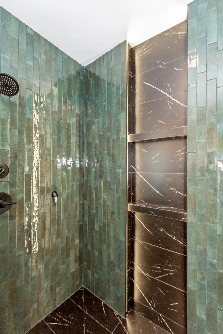
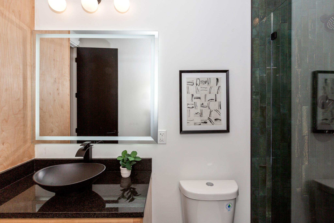
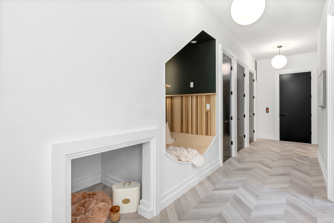
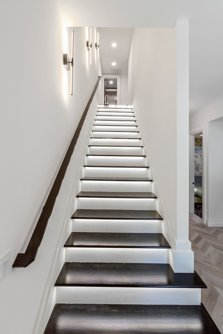
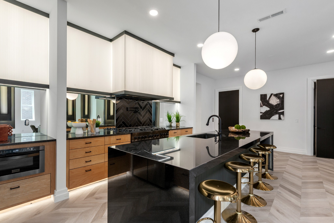
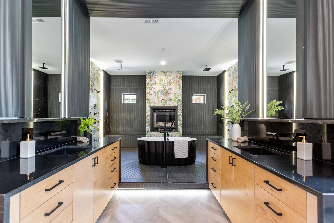
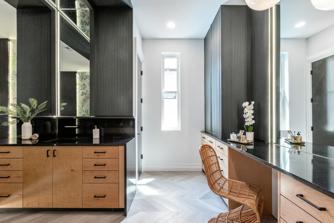
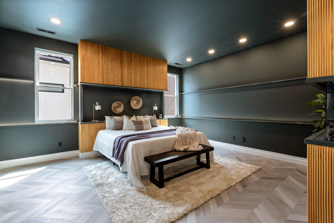
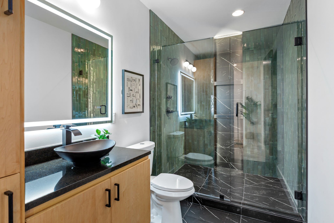
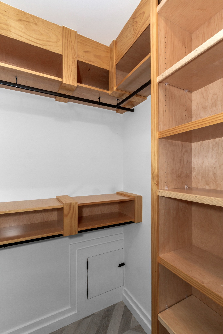
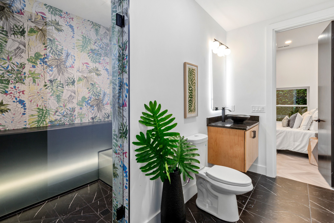
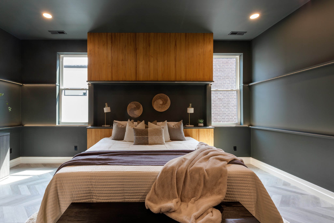
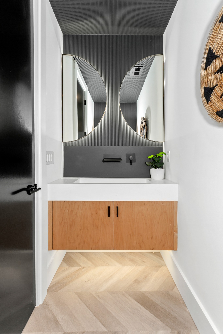
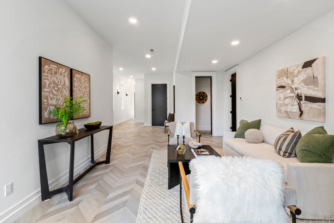
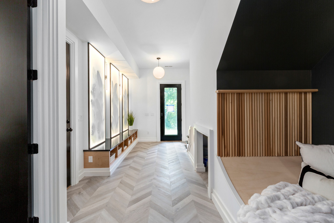
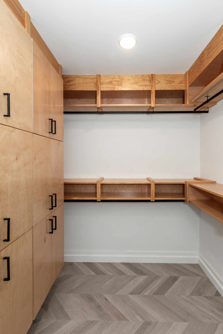
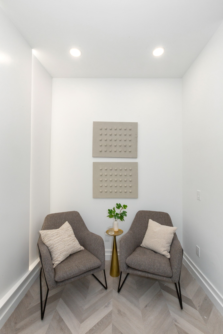
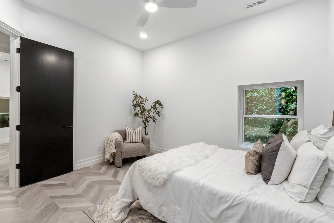
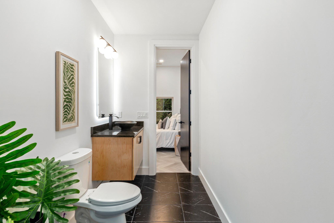
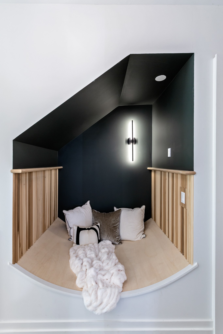
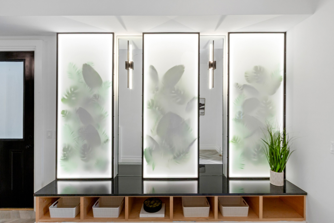
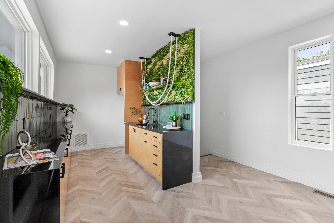
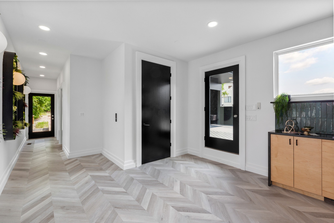
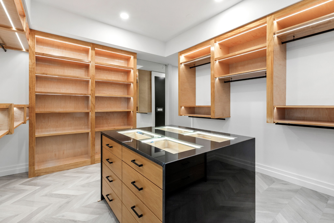
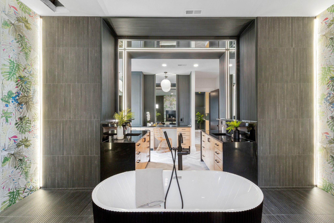
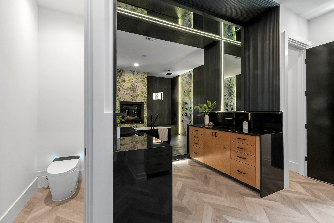
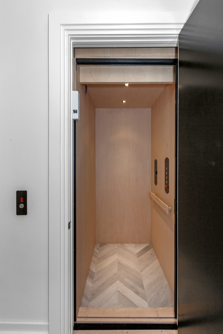
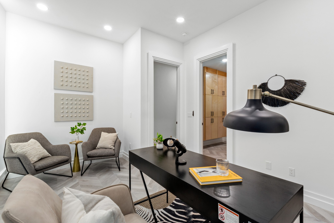
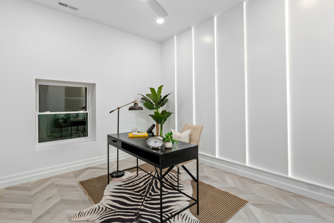
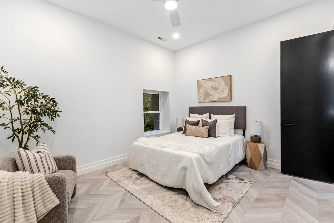
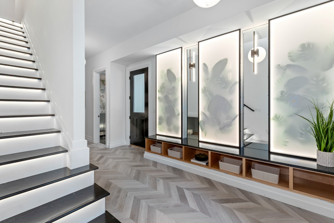
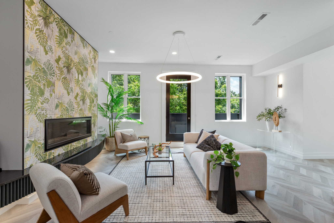
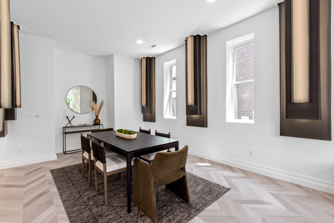
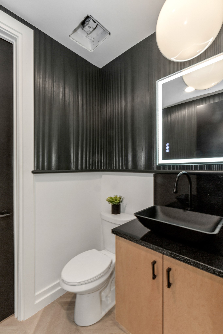
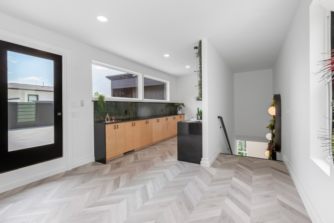
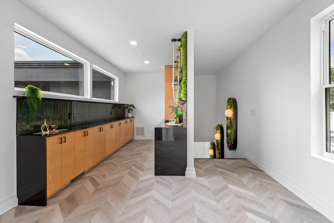
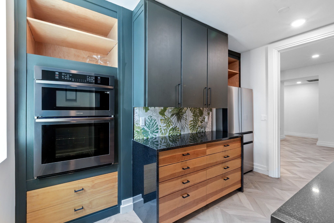
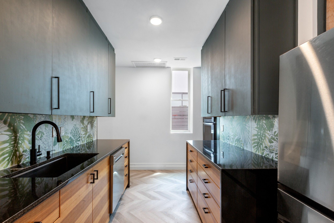
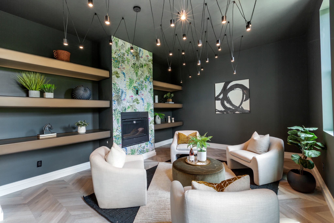
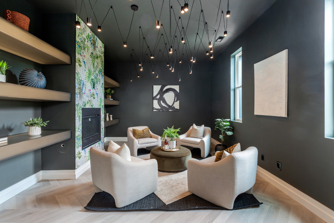
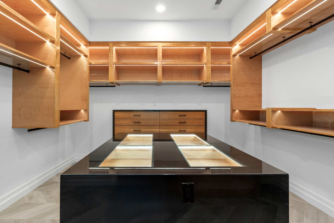
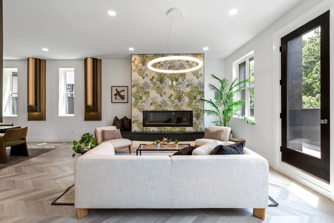
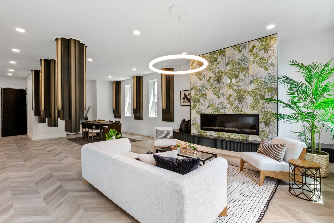
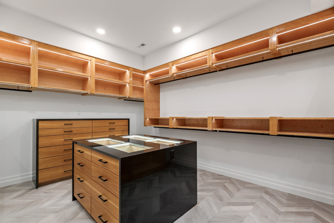
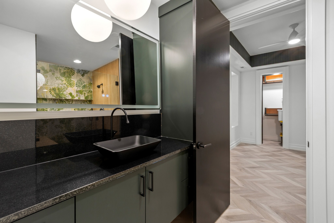
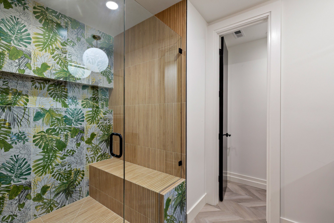
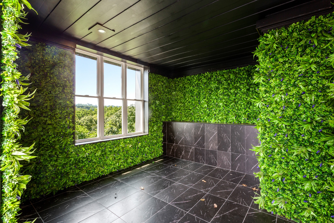
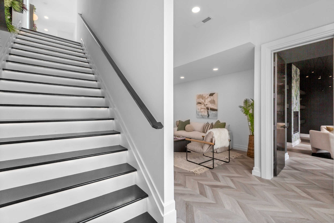
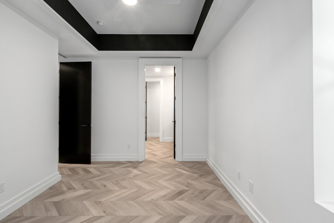
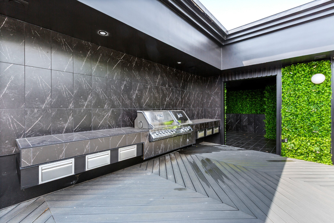
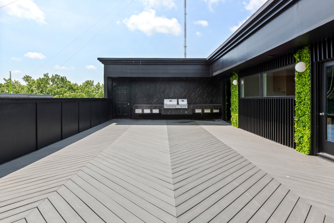
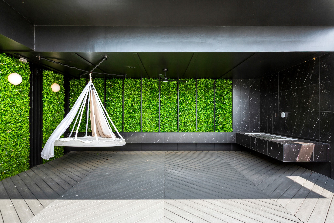
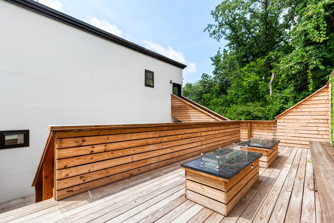
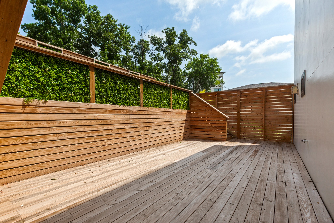
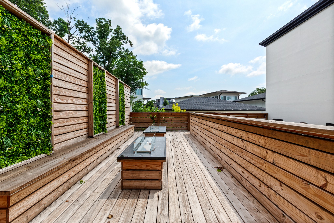
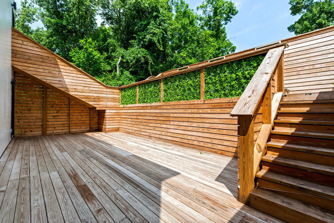
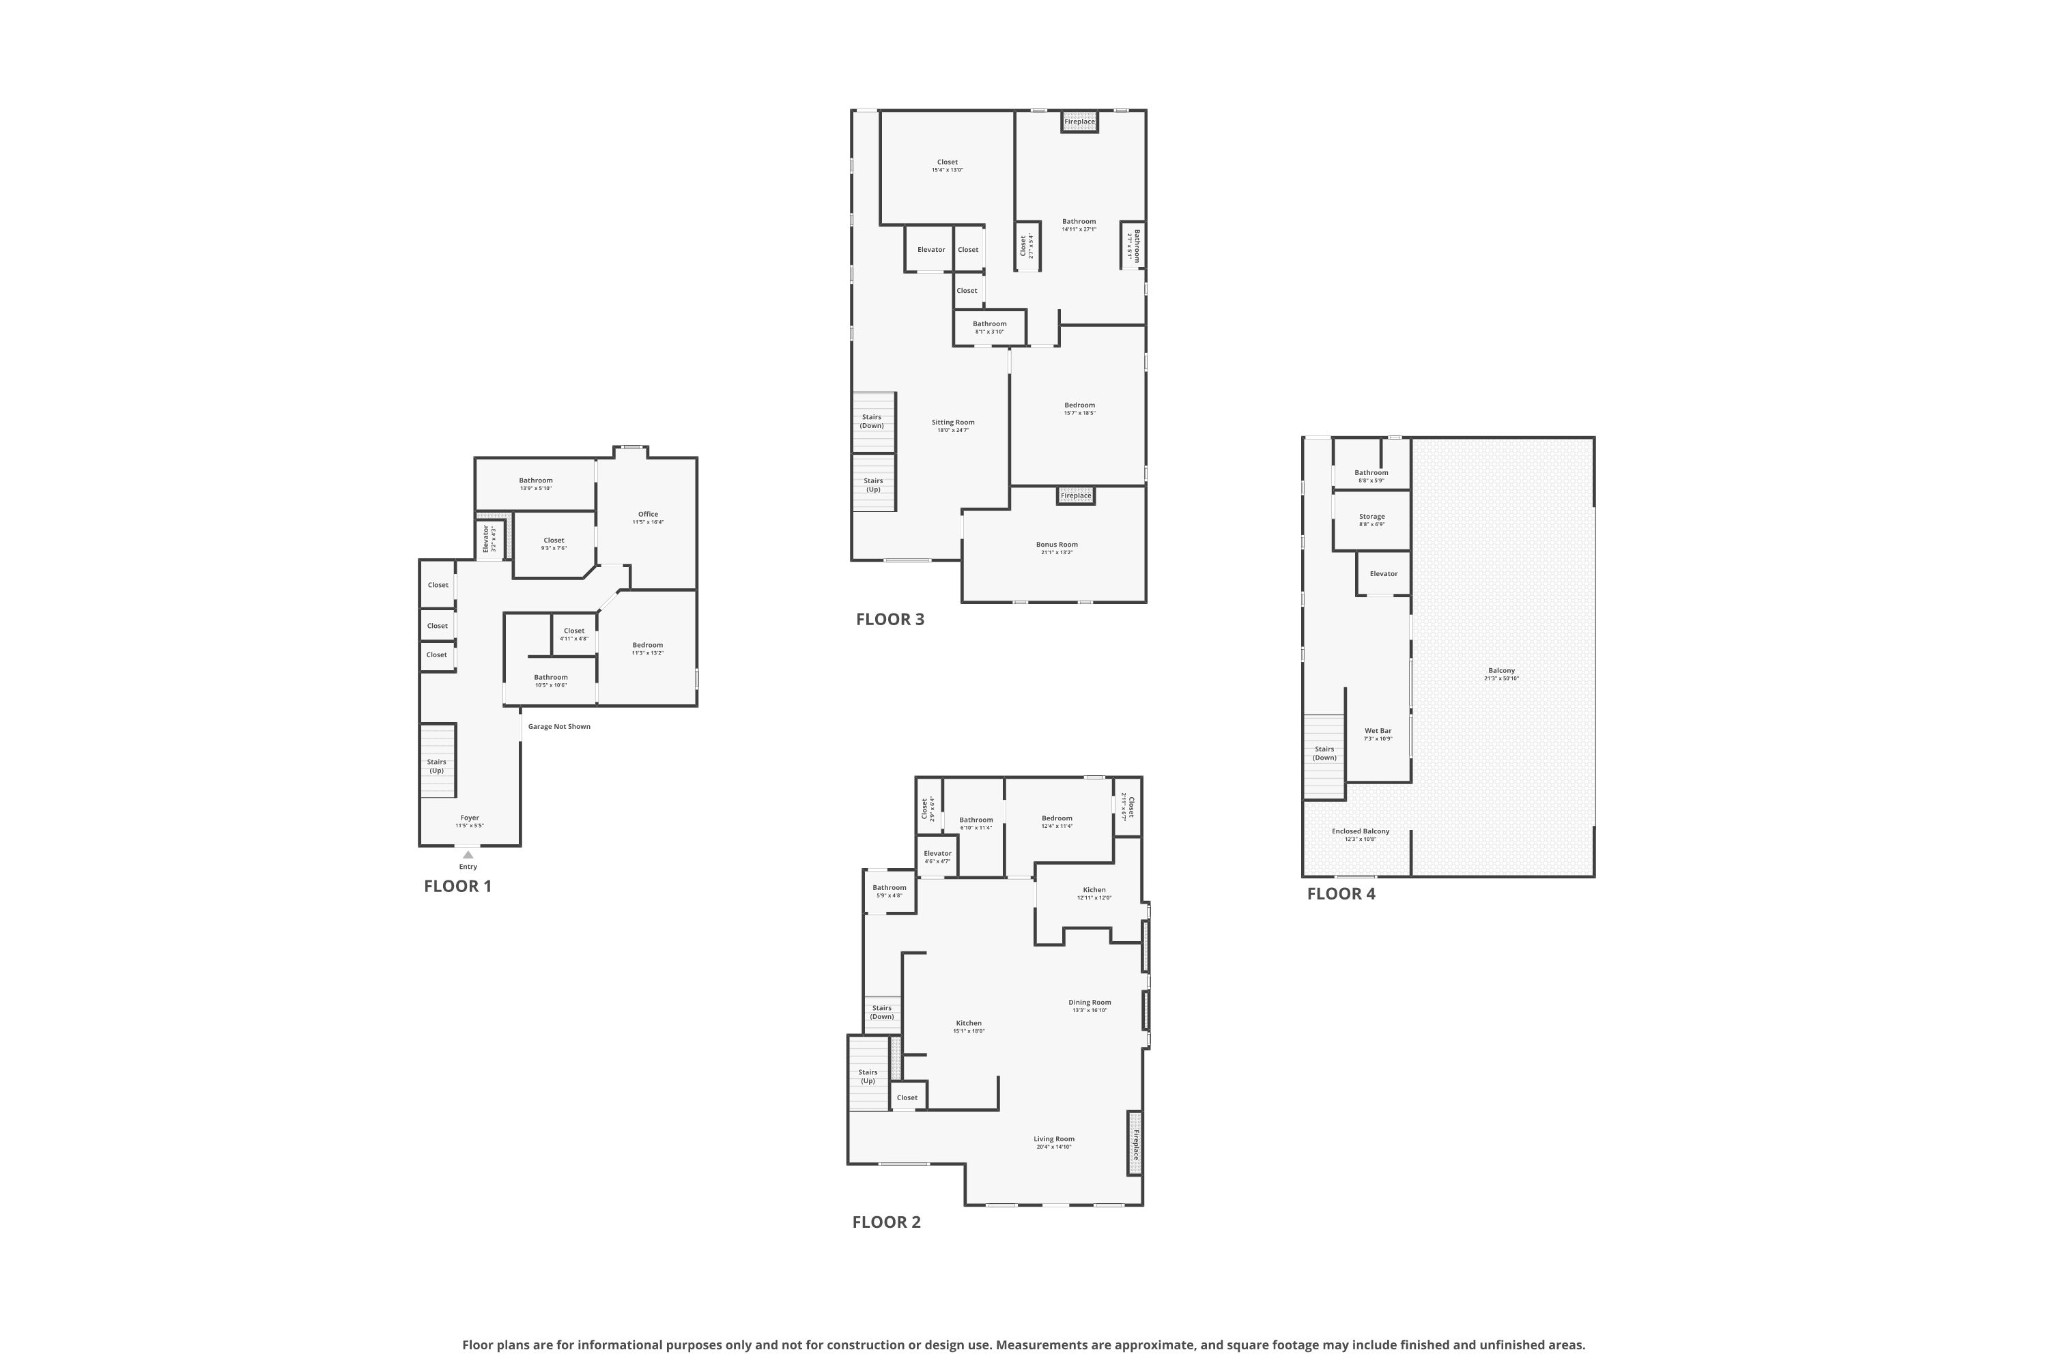
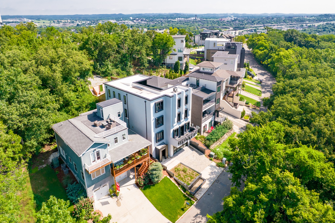
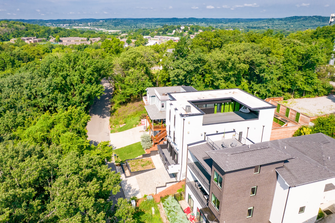
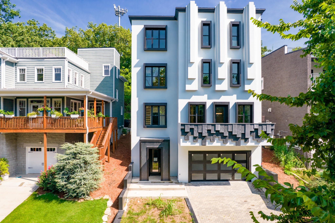
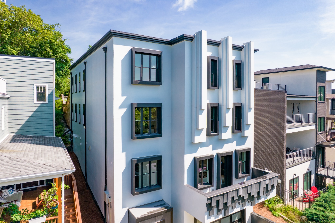
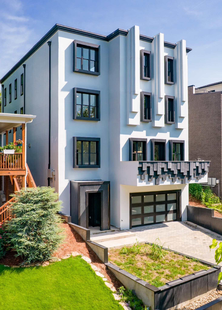
This isn't just another luxury home-it's a statement piece. Spanning over 5,000 square feet across four levels, this architectural showpiece was designed for entrepreneurs, creators, entertainers, and anyone who appreciates bold design that refuses to blend in. Every room feels like a different set. From the dramatic illuminated botanical glass walls and designer lighting installations to the custom fireplaces, floating shelving, and spa-inspired finishes, nearly every corner was made to impress both in person and on camera. The open-concept living spaces flow effortlessly for hosting, creating content, or simply enjoying everyday life in a home that feels more like a private luxury resort. The chef's kitchen features premium stainless appliances, a smart refrigerator, oversized workspace, and seamless connection to the dining and entertaining areas. The primary suite is its own retreat, featuring a fireplace, lounge area, oversized walk-in closet, and an unforgettable spa bathroom with heated floors, a heated shower bench, and dual bidet water closets. Take the elevator to the rooftop where the home truly separates itself. Entertain around the built-in outdoor kitchen and wet bar, unwind beside the waterfall feature, or enjoy evenings overlooking the Nashville skyline from multiple outdoor living spaces. The lower level offers exceptional flexibility with a private guest suite, expansive bonus room, and additional living area-ideal for a production studio, podcast space, fitness room, executive office, or luxury guest quarters. Additional highlights include: Elevator to all four levels, 10-foot ceilings throughout, LED architectural lighting, two-level outdoor entertaining deck with dual fireplaces, attached two-car garage, No HOA, located just minutes from downtown Nashville, this is a home for someone who values design, creativity, entertaining, and living differently. 6124 Hill stands apart from everything else on the market, this property delivers an experience
Details
| MLS # | 3309112 |
|---|---|
| Listing Type | For Sale |
| Style | House |
| Sub-Type | Resale |
| Status | Active |
| Year | 2025 |
| Days On Site | 80 |
| Listing Provided By | eXp Realty | Arlo Nugent |
Features
| Bed(s) | 4 |
|---|---|
| Bath(s) | 6 Total |
| SQ Feet | 5,034 |
| Garage | 2 |
| Story(s) | 3 |
| Acreage | 0.02 |
Parking
| Parking Features | Attached, Driveway |
|---|---|
| Garage Yes / No | Yes |
Taxes
| Property | 10872 |
|---|
Area Information
| State | TN |
|---|---|
| County | Davidson County |
| City | Nashville |
| Zip Code | 37209 |
| Area | Davidson County | TN |
| Community Name | Homes On The Hill Phase III |
| School District | James Lawson High School |
| Elementary School | Charlotte Park Elementary |
| High School | James Lawson High School |
| Listing VS Median (in Homes On The Hill Phase III) | |
Price: $2,350,000 low | high Med: $2,350,000 sqft: 5,034 low | high Med: 5,034 $ / sqft: $467 low | high Med: $467 On site: 80 low | high Med: 80 | |
Market Activity 37209
Request a showing
Request a showing
 Listings courtesy of RealTracs MLS as distributed by MLS GRID.
Based on information submitted to the MLS GRID as of October 15, 2026 at 10:17:39 AM PDT All data is obtained from various sources and may not have been verified by broker or MLS GRID. Supplied Open House Information is subject to change without notice. All information should be independently reviewed and verified for accuracy. Properties may or may not be listed by the office/agent presenting the information.
The Digital Millennium Copyright Act of 1998, 17 U.S.C. § 512 (the “DMCA”) provides recourse for copyright owners who believe that material appearing on the Internet infringes their rights under U.S. copyright law. If you believe in good faith that any content or material made available in connection with our website or services infringes your copyright, you (or your agent) may send us a notice requesting that the content or material be removed, or access to it blocked. Notices must be sent in writing by email to DMCAnotice@MLSGrid.com.
“The DMCA requires that your notice of alleged copyright infringement include the following information: (1) description of the copyrighted work that is the subject of claimed infringement; (2) description of the alleged infringing content and information sufficient to permit us to locate the content; (3) contact information for you, including your address, telephone number and email address; (4) a statement by you that you have a good faith belief that the content in the manner complained of is not authorized by the copyright owner, or its agent, or by the operation of any law; (5) a statement by you, signed under penalty of perjury, that the information in the notification is accurate and that you have the authority to enforce the copyrights that are claimed to be infringed; and (6) a physical or electronic signature of the copyright owner or a person authorized to act on the copyright owner’s behalf. Failure to include all of the above information may result in the delay of the processing of your complaint.
Contact
Learn More About This Property

| State | TN |
|---|---|
| County | Davidson County |
| City | Nashville |
| Zip Code | 37209 |
| Area | Davidson County | TN |
| Community Name | Homes On The Hill Phase III |
| School District | James Lawson High School |
| Elementary School | Charlotte Park Elementary |
| High School | James Lawson High School |
| Listing VS Median (in Homes On The Hill Phase III) | |
Price: $2,350,000 low | high Med: $2,350,000 sqft: 5,034 low | high Med: 5,034 $ / sqft: $467 low | high Med: $467 On site: 80 low | high Med: 80 | |