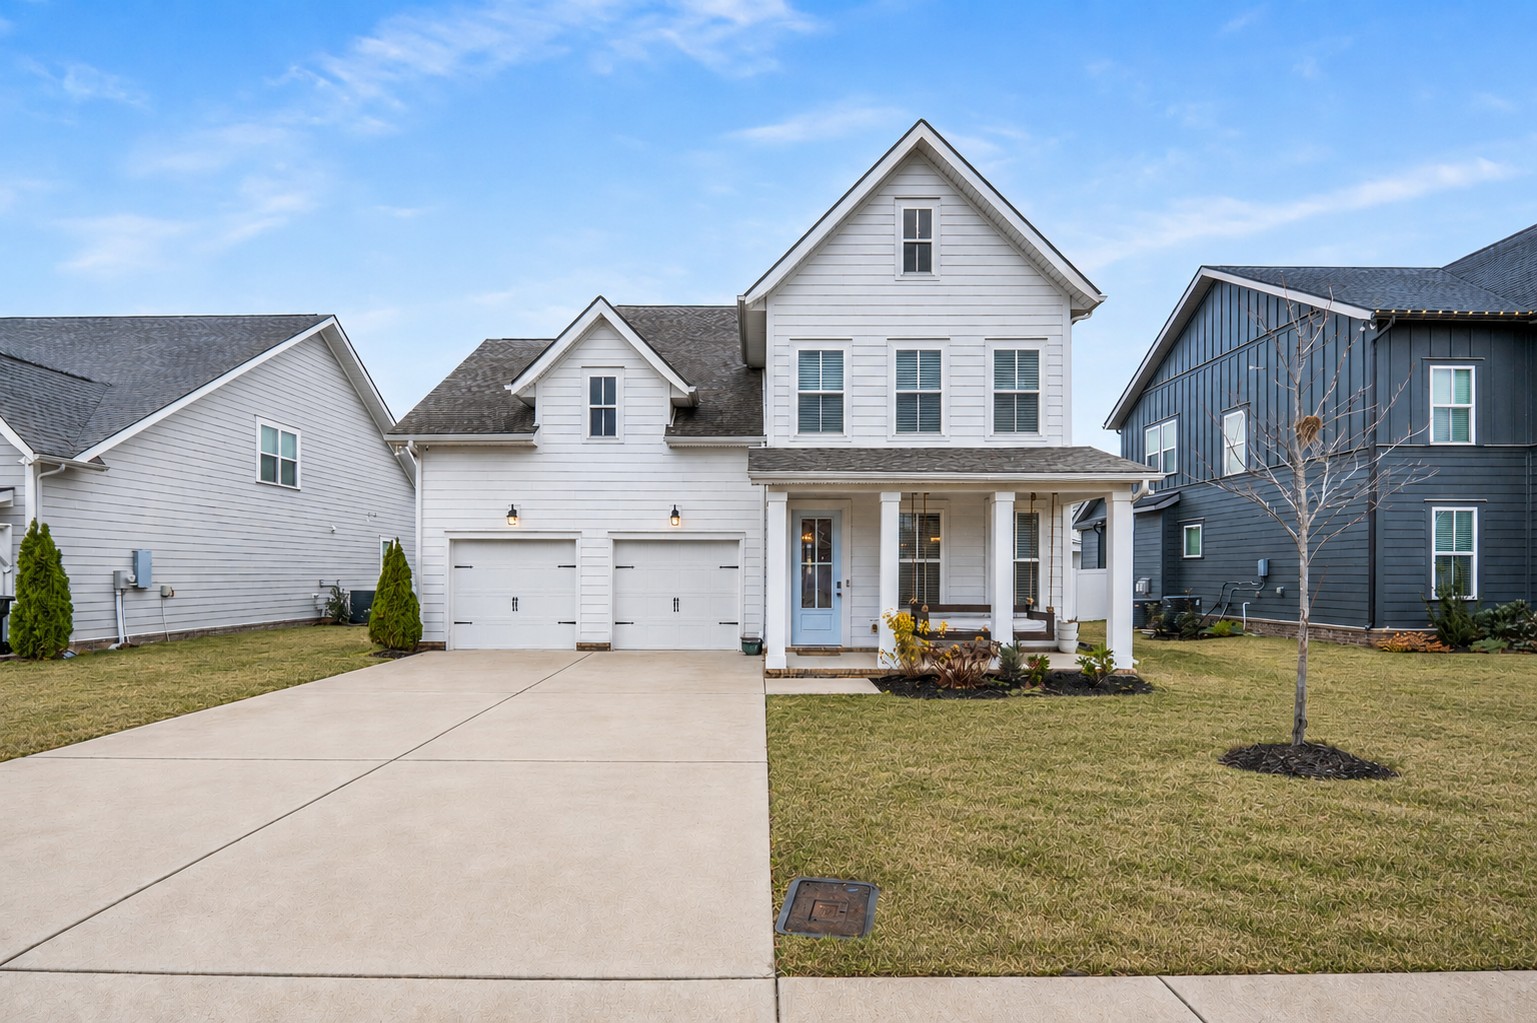
5148 Bridgemore Blvd,Murfreesboro, TN 37129
Murfreesboro, TN 37129

Description
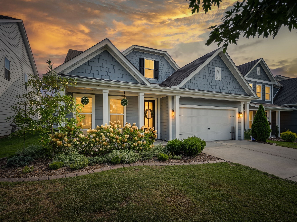
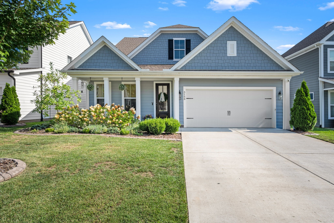
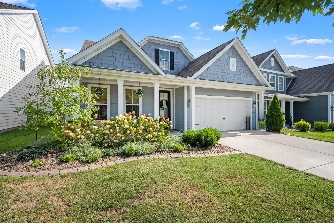
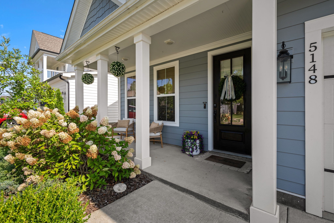
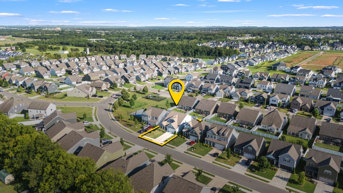
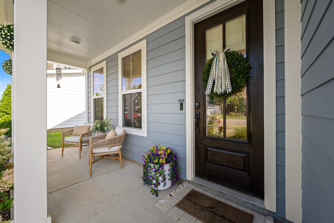
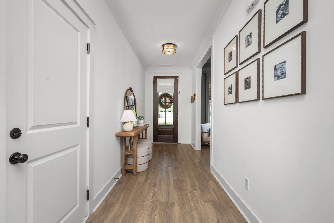
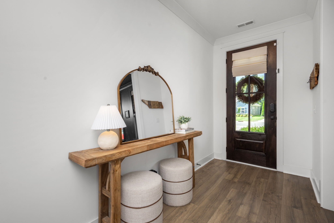
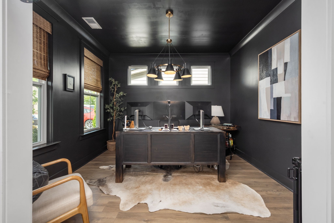
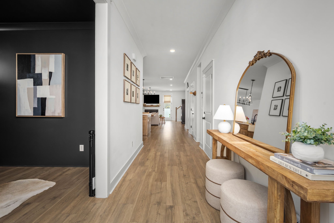
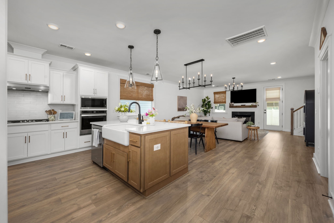
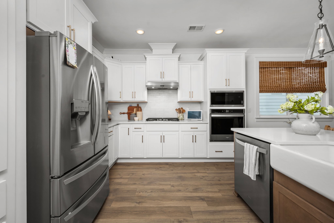
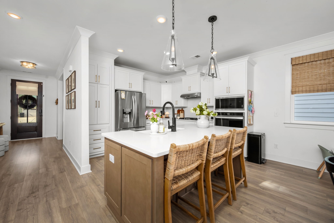
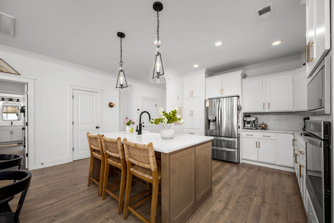
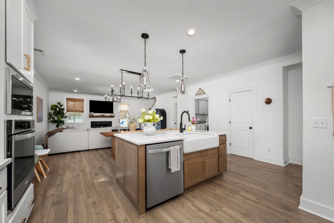
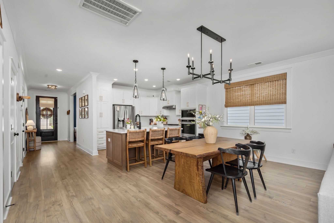
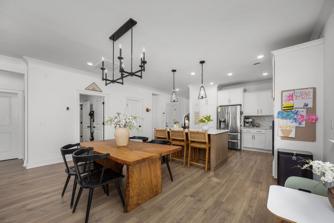
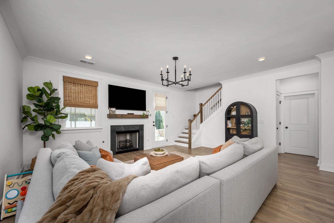
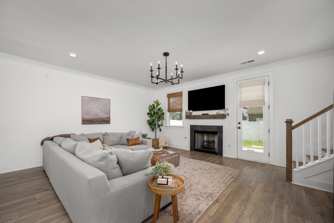
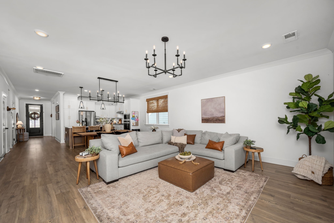
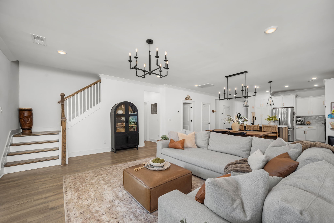
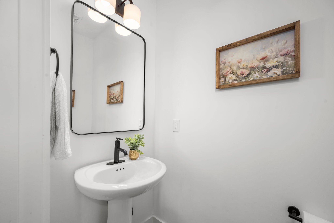
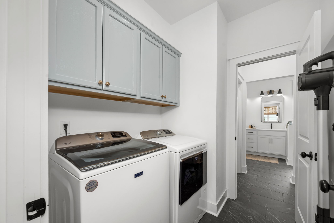
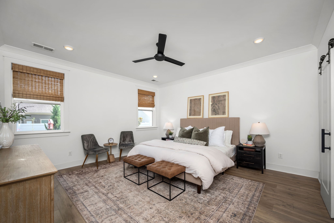
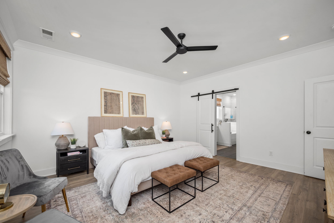
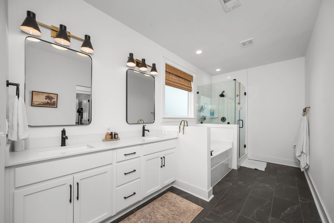
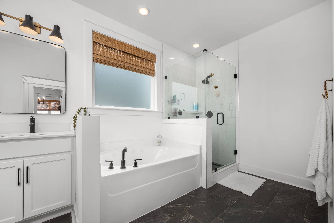
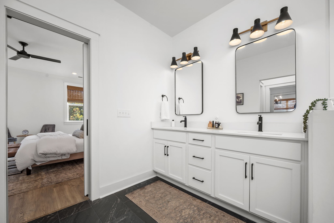
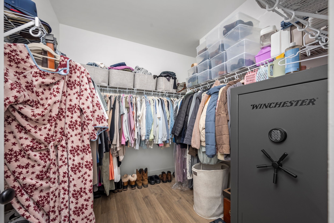
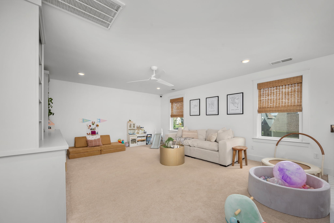
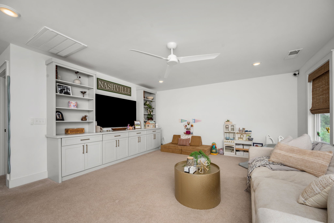
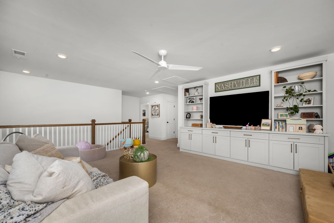
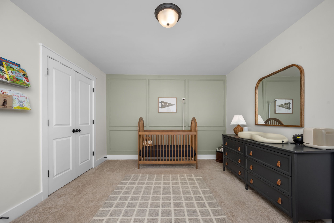
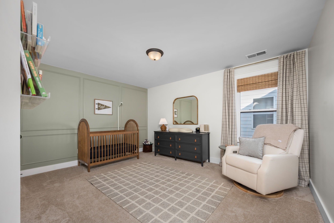
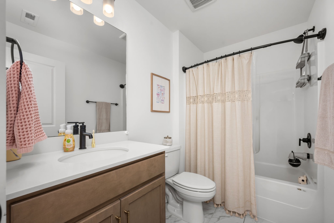
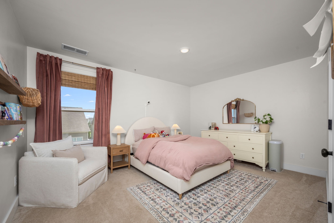
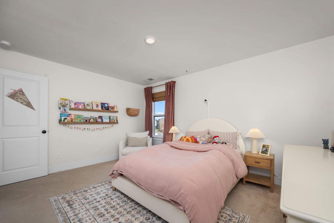
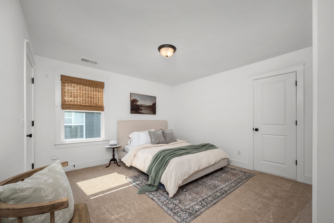
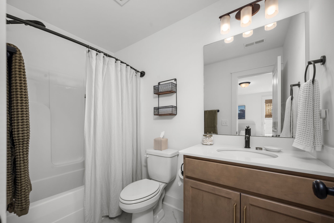
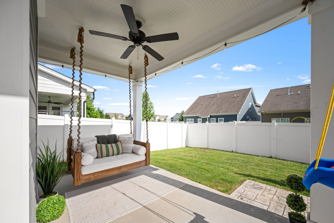
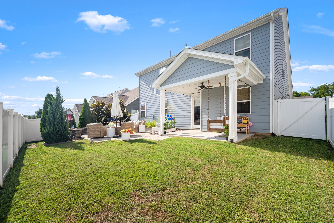
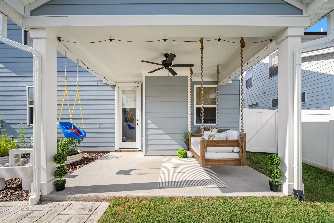
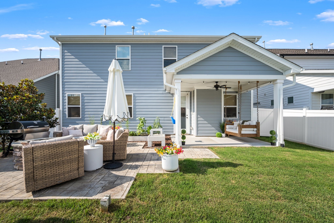
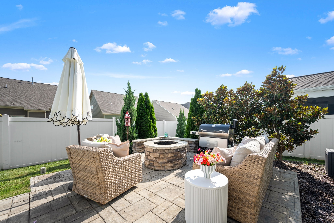
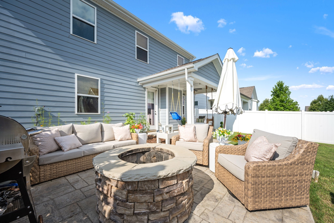
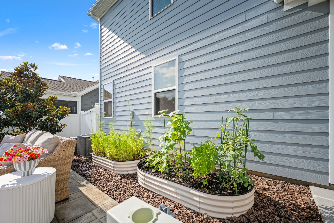
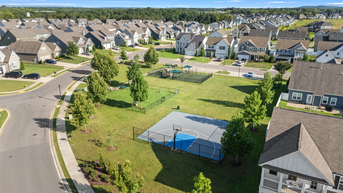
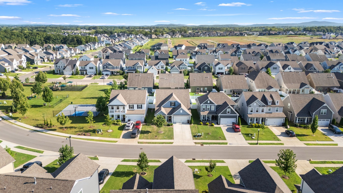
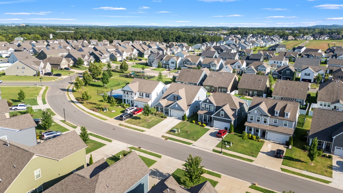
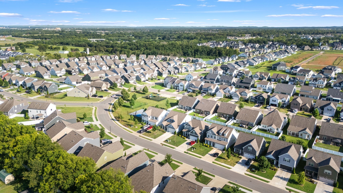
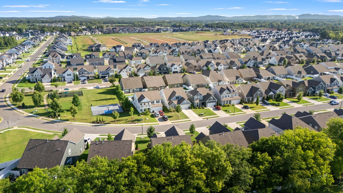
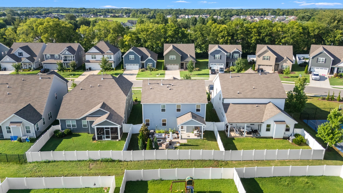
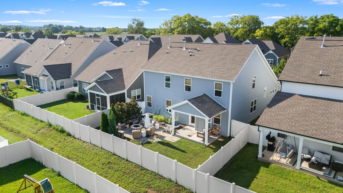
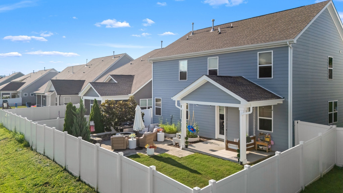
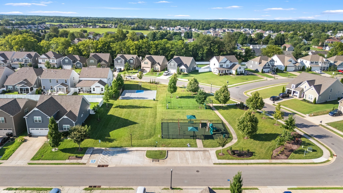
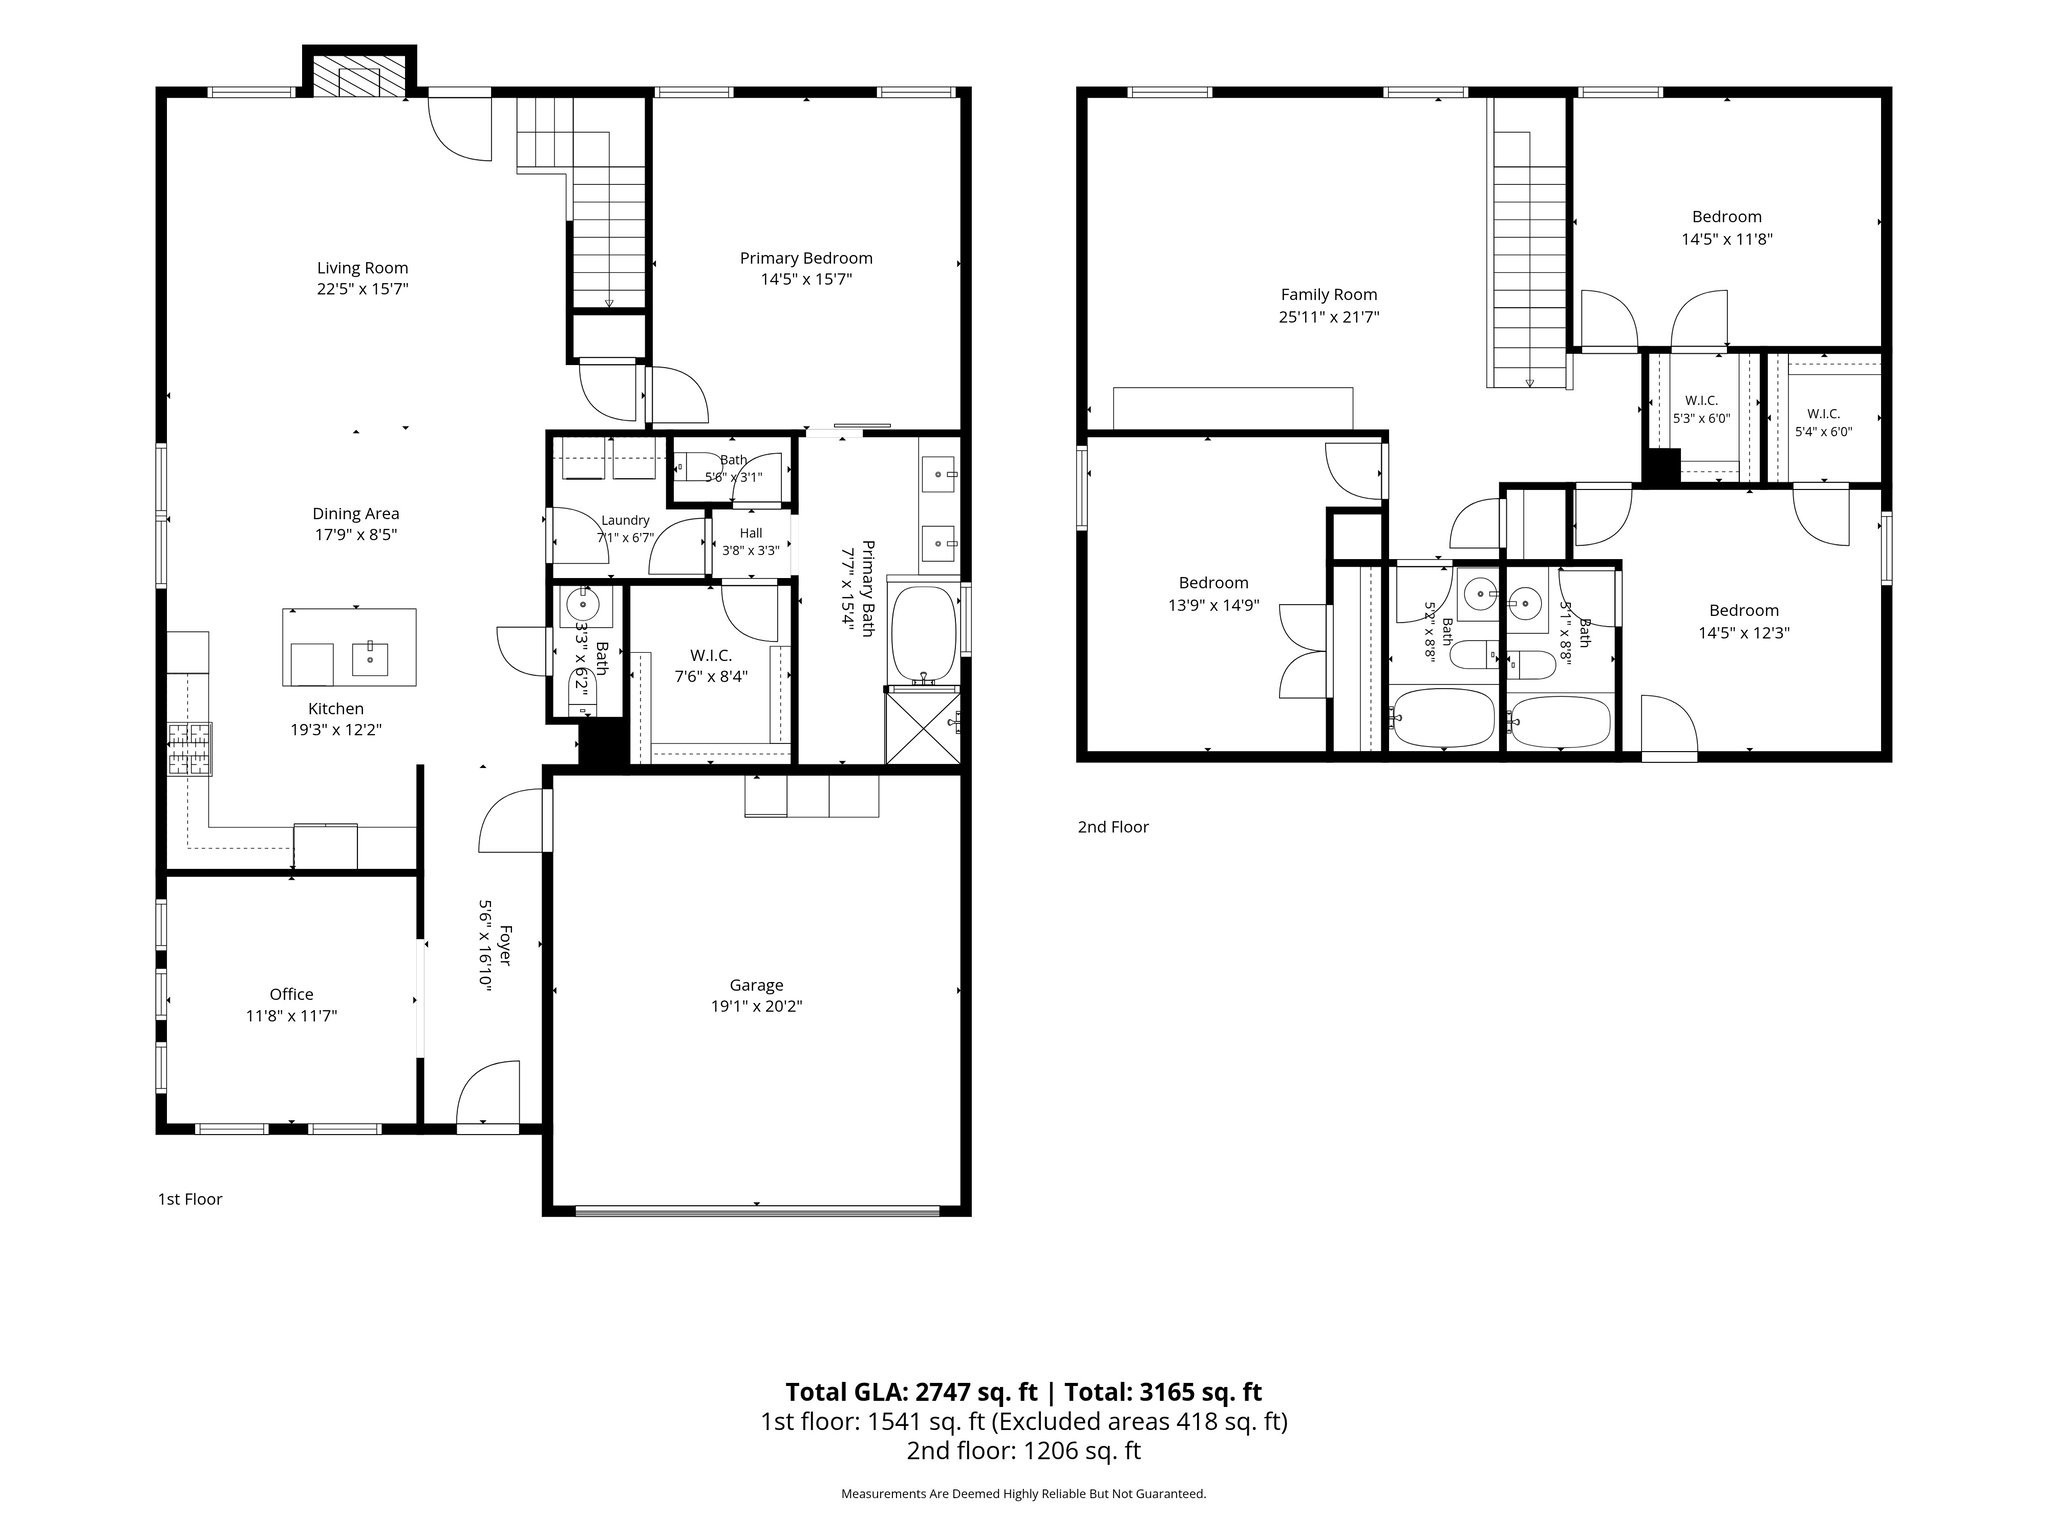
UPGRADE YOUR LIFESTYLE WITH RESORT-STYLE LIVING PRICED TO SELL! Custom built by Crescent Homes, this gorgeous 2,747 sq ft home offers 4 bedrooms, 3.5 baths, a spacious bonus room & a formal dining room currently used as a home office. The open floor plan is perfect for everyday living & entertaining. The stunning kitchen features quartz countertops, stainless appliances, gas range, custom hood, designer backsplash, white apron sink, beautiful cabinetry & a newly customized pantry with pull-out drawers. The oversized eat-in area offers plenty of room for a large dining table & flows seamlessly into the great room with a cozy fireplace. One of our FAVORITE features is the backyard! Step from the covered patio onto an extended stamped-concrete patio with fire pit, beautiful stone sitting wall, mature trees, lush professional landscaping & a privacy fence creating the perfect setting for morning coffee, entertaining or relaxing at the end of the day. The Owner's Suite is filled with natural light & features double vanities, garden tub, tiled shower with glass doors & a HUGE walk-in closet that conveniently connects directly to the laundry room-a feature typically found in much higher-priced homes! Upstairs you'll find a spacious bonus room with NEW custom built-ins, plus 3 oversized bedrooms & 2 full baths-another hard-to-find feature at this price point. And the lifestyle doesn't stop at your backyard! Enjoy resort-style community amenities including a pool, beautiful clubhouse with fitness center & event space, walking trails, sidewalks, street lanterns, fishing pond with fountain, dog park, basketball court & playground-all complemented by an active Social Committee offering events throughout the year. Beautiful home. Incredible backyard. Resort-style amenities. Exceptional value. SCHEDULE YOUR PRIVATE SHOWING TODAY!
Details
| MLS # | 3527380 |
|---|---|
| Listing Type | For Sale |
| Style | House |
| HOA Dues | $75 |
| Sub-Type | Resale |
| Status | Active Under Contract |
| Year | 2022 |
| Days On Site | 42 |
| Listing Provided By | Keller Williams Realty - Murfreesboro | Janelle Holst, CREN |
Features
| Bed(s) | 4 |
|---|---|
| Bath(s) | 4 Total |
| SQ Feet | 2,747 |
| Garage | 2 |
| Story(s) | 2 |
| Acreage | 0.15 |
Parking
| Parking Features | Garage Door Opener, Garage Faces Front |
|---|---|
| Garage Yes / No | Yes |
Taxes
| Property | 3361 |
|---|
Area Information
| State | TN |
|---|---|
| County | Rutherford County |
| City | Murfreesboro |
| Zip Code | 37129 |
| Area | Rutherford County | TN |
| Community Name | Shelton Square Sec 4 Ph 1 |
| School District | Blackman High School |
| Elementary School | Poplar Hill Elementary |
| High School | Blackman High School |
| Listing VS Median (in Shelton Square Sec 4 Ph 1) | |
Price: $599,899 low | high Med: $562,447 sqft: 2,747 low | high Med: 2,485 $ / sqft: $218 low | high Med: $227 On site: 42 low | high Med: 87.5 | |
Market Activity 37129
Request a showing
Request a showing
 Listings courtesy of RealTracs MLS as distributed by MLS GRID.
Based on information submitted to the MLS GRID as of October 8, 2026 at 6:15:06 AM PDT All data is obtained from various sources and may not have been verified by broker or MLS GRID. Supplied Open House Information is subject to change without notice. All information should be independently reviewed and verified for accuracy. Properties may or may not be listed by the office/agent presenting the information.
The Digital Millennium Copyright Act of 1998, 17 U.S.C. § 512 (the “DMCA”) provides recourse for copyright owners who believe that material appearing on the Internet infringes their rights under U.S. copyright law. If you believe in good faith that any content or material made available in connection with our website or services infringes your copyright, you (or your agent) may send us a notice requesting that the content or material be removed, or access to it blocked. Notices must be sent in writing by email to DMCAnotice@MLSGrid.com.
“The DMCA requires that your notice of alleged copyright infringement include the following information: (1) description of the copyrighted work that is the subject of claimed infringement; (2) description of the alleged infringing content and information sufficient to permit us to locate the content; (3) contact information for you, including your address, telephone number and email address; (4) a statement by you that you have a good faith belief that the content in the manner complained of is not authorized by the copyright owner, or its agent, or by the operation of any law; (5) a statement by you, signed under penalty of perjury, that the information in the notification is accurate and that you have the authority to enforce the copyrights that are claimed to be infringed; and (6) a physical or electronic signature of the copyright owner or a person authorized to act on the copyright owner’s behalf. Failure to include all of the above information may result in the delay of the processing of your complaint.
Contact
Learn More About This Property

| State | TN |
|---|---|
| County | Rutherford County |
| City | Murfreesboro |
| Zip Code | 37129 |
| Area | Rutherford County | TN |
| Community Name | Shelton Square Sec 4 Ph 1 |
| School District | Blackman High School |
| Elementary School | Poplar Hill Elementary |
| High School | Blackman High School |
| Listing VS Median (in Shelton Square Sec 4 Ph 1) | |
Price: $599,899 low | high Med: $562,447 sqft: 2,747 low | high Med: 2,485 $ / sqft: $218 low | high Med: $227 On site: 42 low | high Med: 87.5 | |