 Price Reduced Listing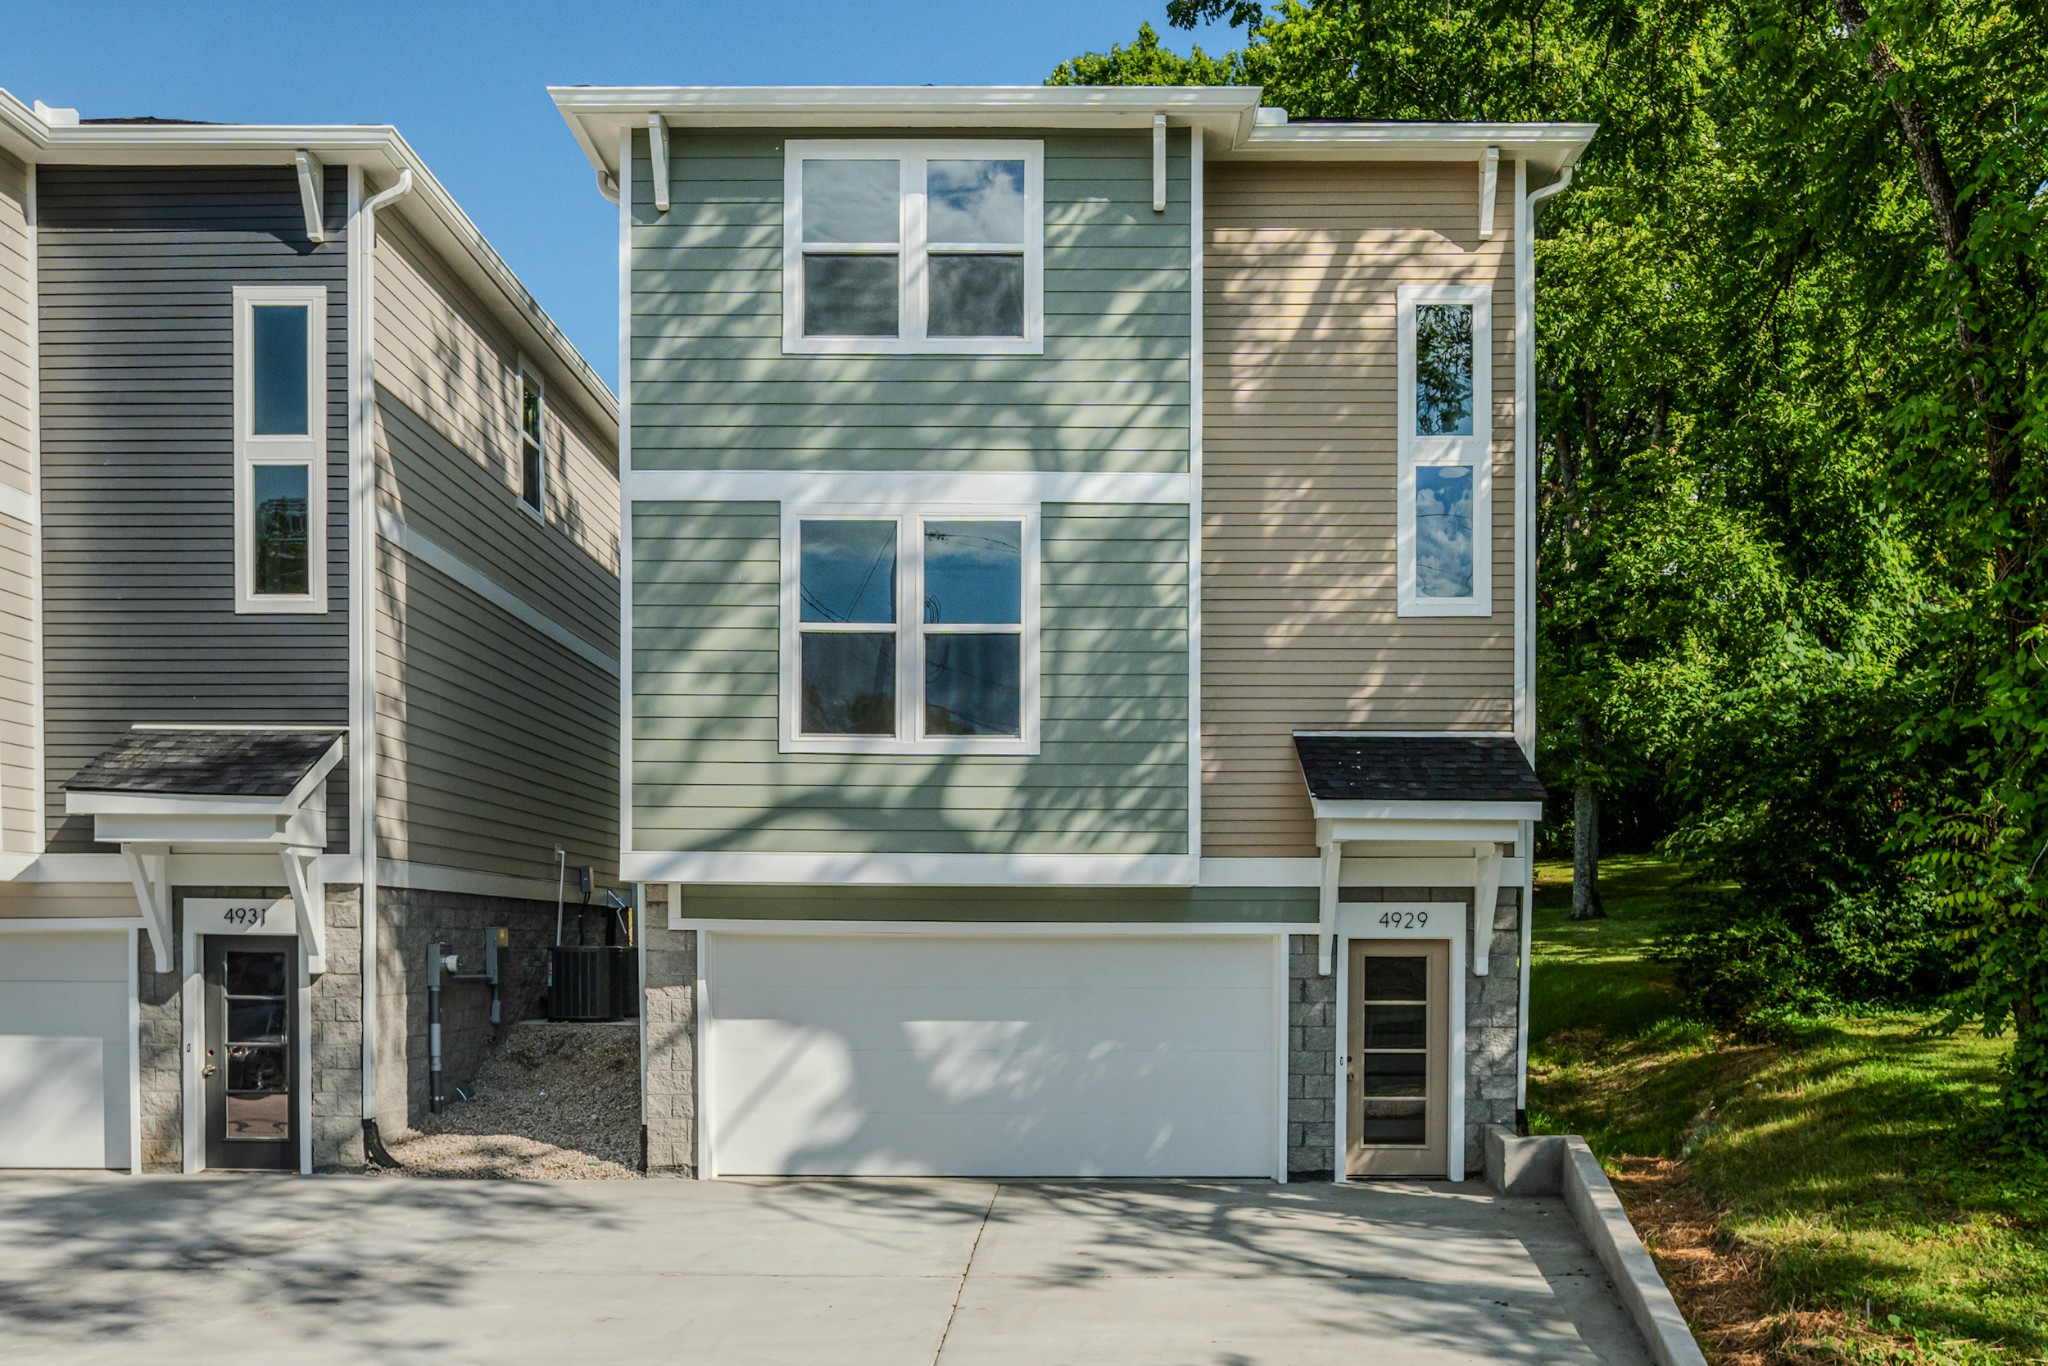
4929 Leesa Ann Ln,Hermitage, TN 37076
Hermitage, TN 37076

Description
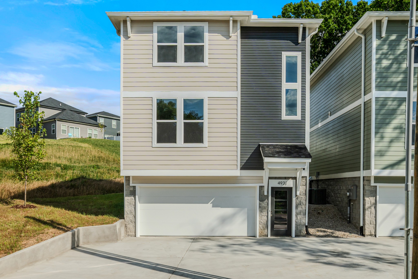
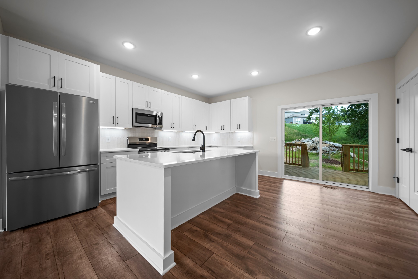
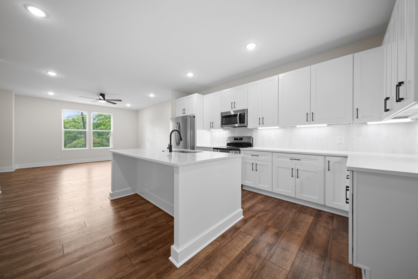
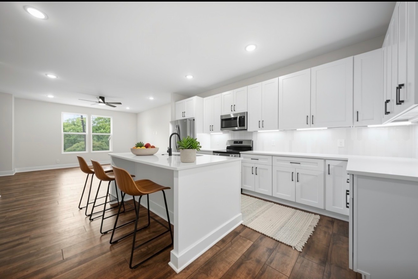
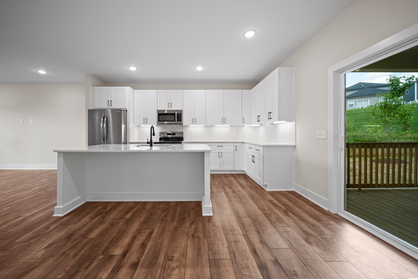
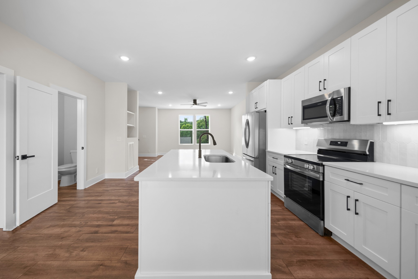
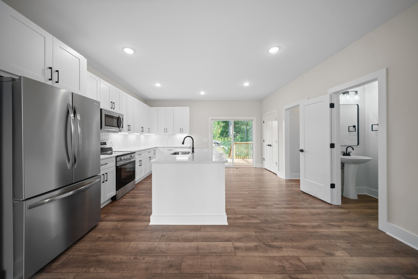
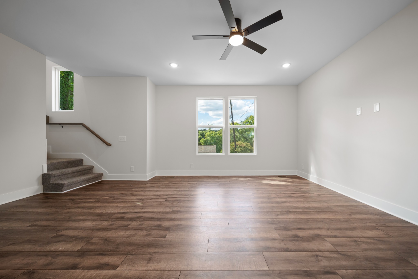
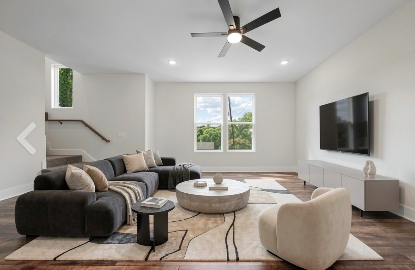
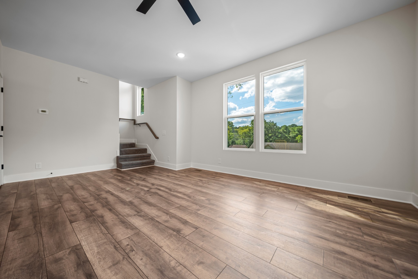
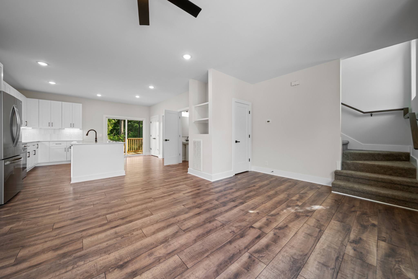
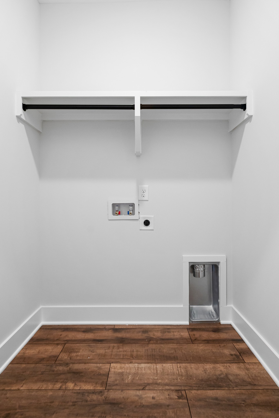
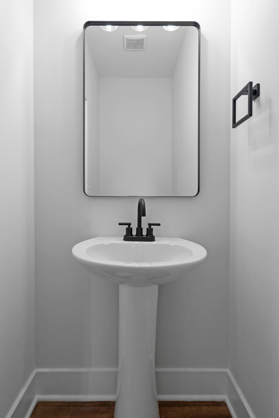
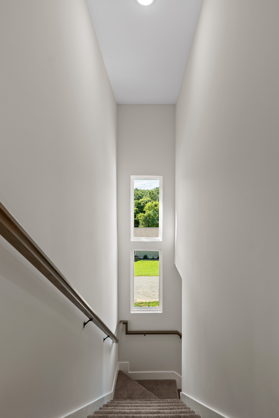
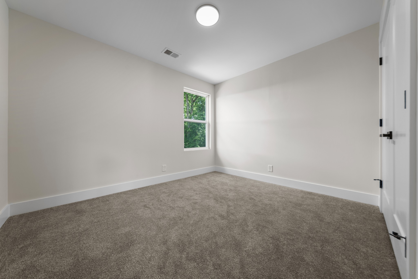
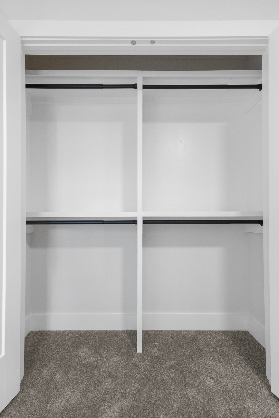
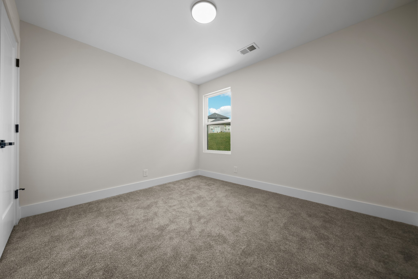
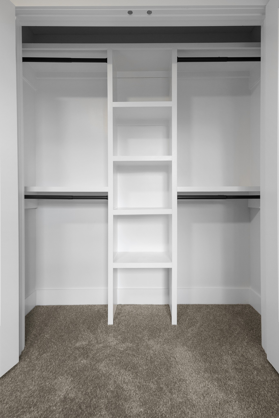
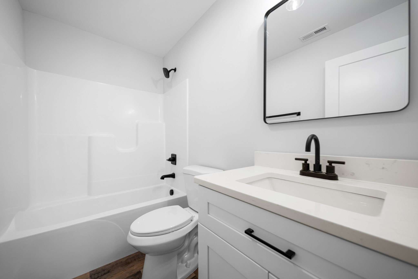
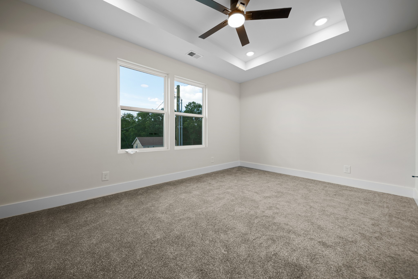
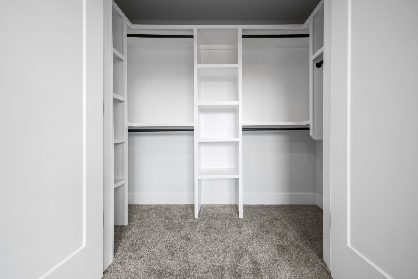
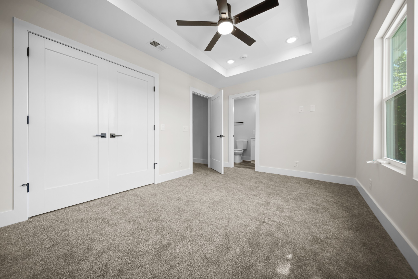
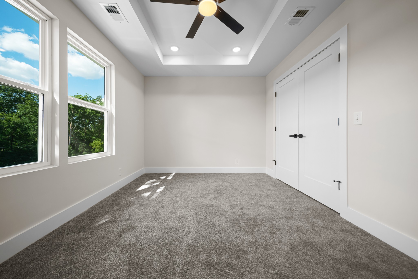
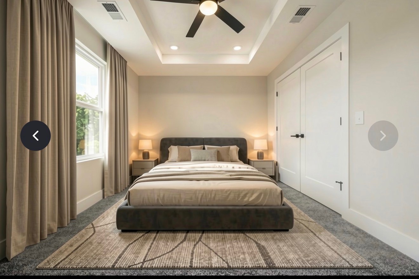
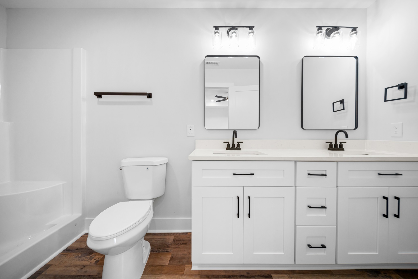
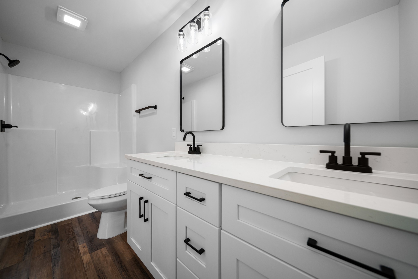
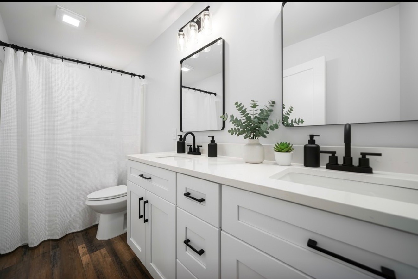
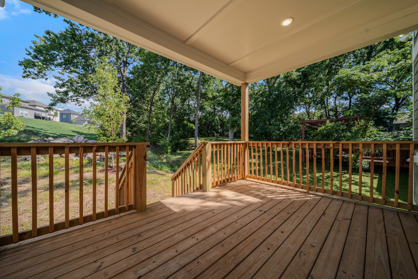
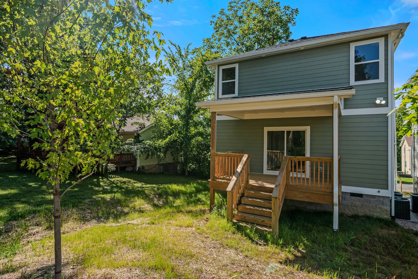
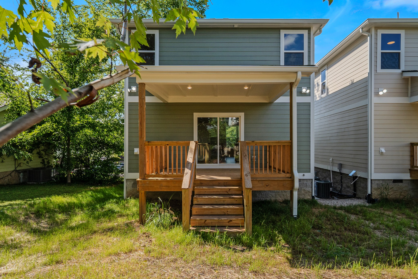
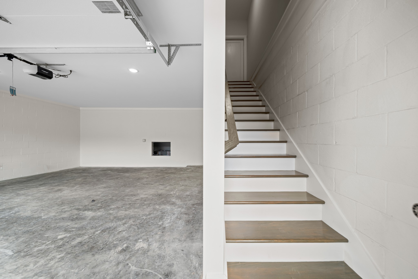
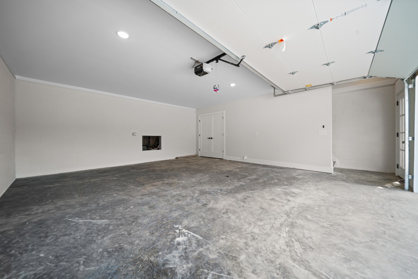
Step inside a home that effortlessly blends modern style with everyday comfort. NO H.O.A. Builder Assistance Available for Closing Costs & Lender Assistance Available for Down payment Assistance. This beautifully crafted 3-bedroom, 2.5-bath residence offers 1,500 square feet of thoughtfully designed living space, perfect for both relaxing and entertaining. From the moment you walk in, you'll notice the upscale finishes that set this home apart-quartz countertops, a designer backsplash, and soft-close cabinetry that bring both elegance and functionality to the kitchen. Luxury vinyl plank flooring flows seamlessly throughout the main living areas, while under-cabinet lighting adds a warm, inviting touch. Upstairs, the spacious primary suite is your personal retreat, featuring a double vanity and a well-appointed bath designed for convenience and comfort. Every closet is equipped with built-in shelving-no wire racks here-offering a polished and practical storage solution throughout the home. Enjoy quiet mornings or unwind in the evenings on your covered back patio, overlooking a serene backyard space that's perfect for gathering or simply recharging. The home is completed with durable Hardie board siding and a 2-car garage, providing both curb appeal and everyday ease. If you've been looking for a move-in ready home with elevated finishes and a welcoming feel, this one is worth experiencing in person. Schedule your tour today and come see why this home stands out from the rest.
Details
| MLS # | 3247764 |
|---|---|
| Listing Type | For Sale |
| Style | House |
| Sub-Type | Resale |
| Status | Active |
| Year | 2026 |
| Days On Site | 114 |
| Listing Provided By | Reliant Realty ERA Powered | Jamal Spencer |
Features
| Bed(s) | 3 |
|---|---|
| Bath(s) | 3 Total |
| SQ Feet | 1,500 |
| Garage | 2 |
| Basement | Y |
| Story(s) | 2 |
| Acreage | 0.02 |
Parking
| Parking Features | Garage Faces Front |
|---|---|
| Garage Yes / No | Yes |
Taxes
| Property | 2859 |
|---|
Area Information
| State | TN |
|---|---|
| County | Davidson County |
| City | Hermitage |
| Zip Code | 37076 |
| Area | Davidson County | TN |
| Community Name | Homes At 4929 Leesa Ann Lane |
| School District | McGavock Comp High School |
| Elementary School | Tulip Grove Elementary |
| High School | McGavock Comp High School |
| Listing VS Median (in Homes At 4929 Leesa Ann Lane) | |
Price: $399,900 low | high Med: $399,900 sqft: 1,500 low | high Med: 1,500 $ / sqft: $267 low | high Med: $267 On site: 114 low | high Med: 113 | |
Market Activity 37076
Request a showing
Request a showing
 Listings courtesy of RealTracs MLS as distributed by MLS GRID.
Based on information submitted to the MLS GRID as of October 15, 2026 at 7:49:11 AM PDT All data is obtained from various sources and may not have been verified by broker or MLS GRID. Supplied Open House Information is subject to change without notice. All information should be independently reviewed and verified for accuracy. Properties may or may not be listed by the office/agent presenting the information.
The Digital Millennium Copyright Act of 1998, 17 U.S.C. § 512 (the “DMCA”) provides recourse for copyright owners who believe that material appearing on the Internet infringes their rights under U.S. copyright law. If you believe in good faith that any content or material made available in connection with our website or services infringes your copyright, you (or your agent) may send us a notice requesting that the content or material be removed, or access to it blocked. Notices must be sent in writing by email to DMCAnotice@MLSGrid.com.
“The DMCA requires that your notice of alleged copyright infringement include the following information: (1) description of the copyrighted work that is the subject of claimed infringement; (2) description of the alleged infringing content and information sufficient to permit us to locate the content; (3) contact information for you, including your address, telephone number and email address; (4) a statement by you that you have a good faith belief that the content in the manner complained of is not authorized by the copyright owner, or its agent, or by the operation of any law; (5) a statement by you, signed under penalty of perjury, that the information in the notification is accurate and that you have the authority to enforce the copyrights that are claimed to be infringed; and (6) a physical or electronic signature of the copyright owner or a person authorized to act on the copyright owner’s behalf. Failure to include all of the above information may result in the delay of the processing of your complaint.
Contact
Learn More About This Property

| State | TN |
|---|---|
| County | Davidson County |
| City | Hermitage |
| Zip Code | 37076 |
| Area | Davidson County | TN |
| Community Name | Homes At 4929 Leesa Ann Lane |
| School District | McGavock Comp High School |
| Elementary School | Tulip Grove Elementary |
| High School | McGavock Comp High School |
| Listing VS Median (in Homes At 4929 Leesa Ann Lane) | |
Price: $399,900 low | high Med: $399,900 sqft: 1,500 low | high Med: 1,500 $ / sqft: $267 low | high Med: $267 On site: 114 low | high Med: 113 | |