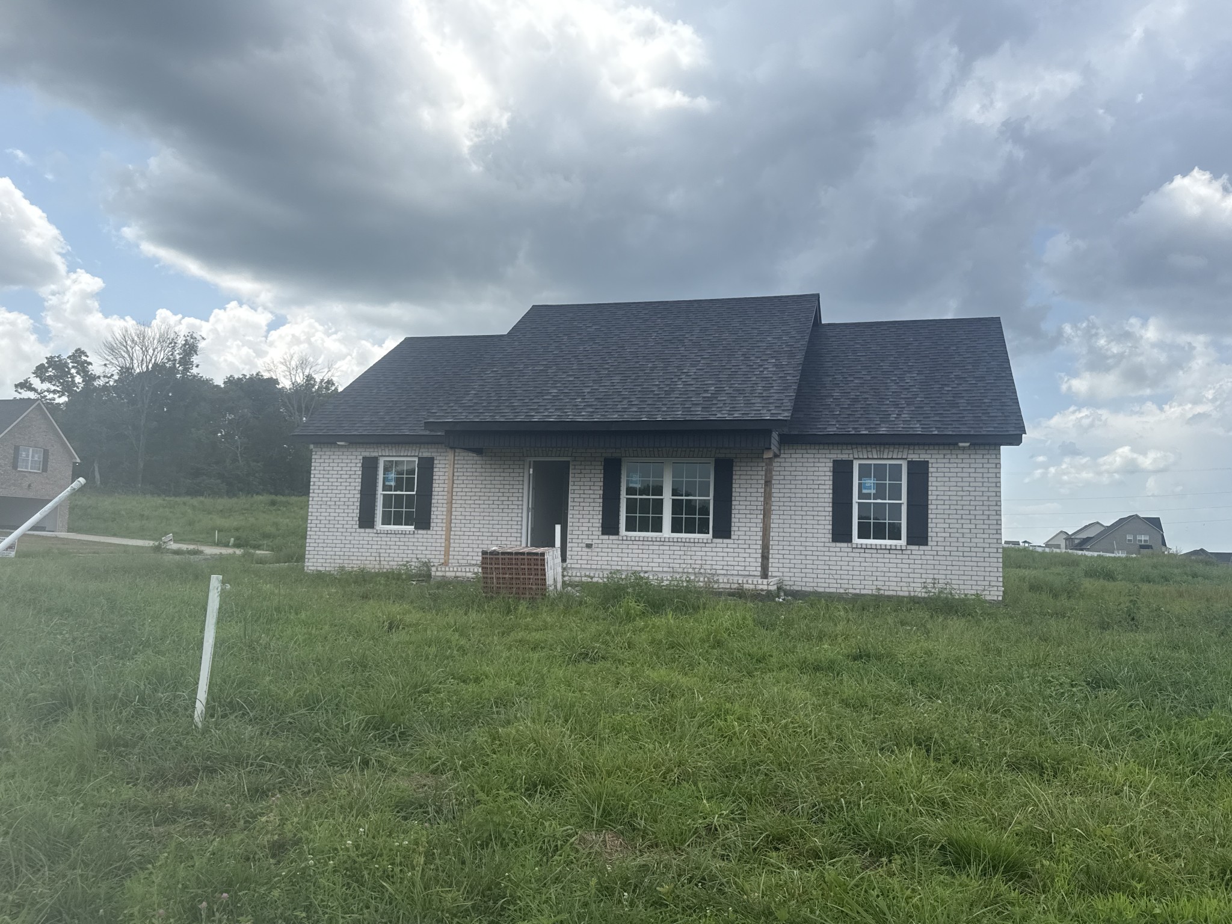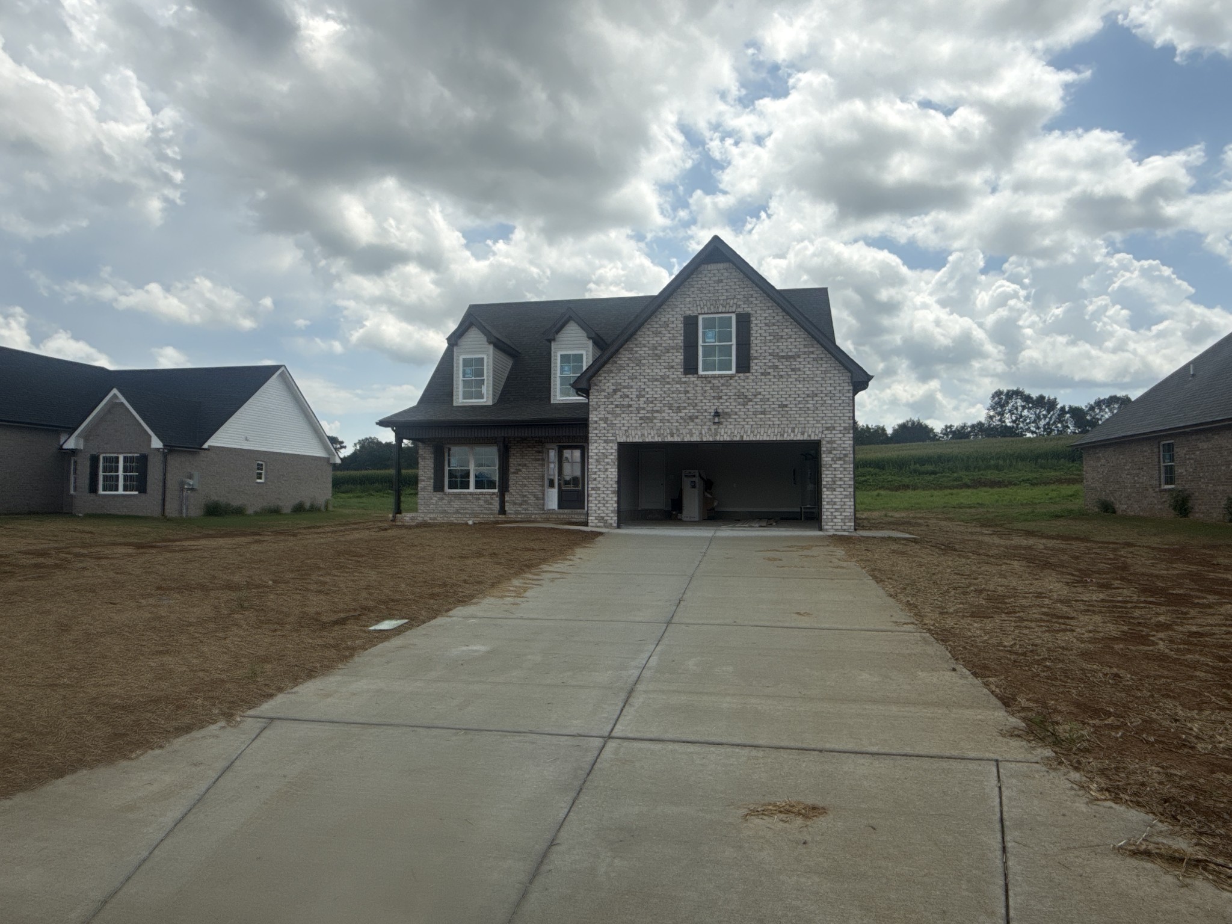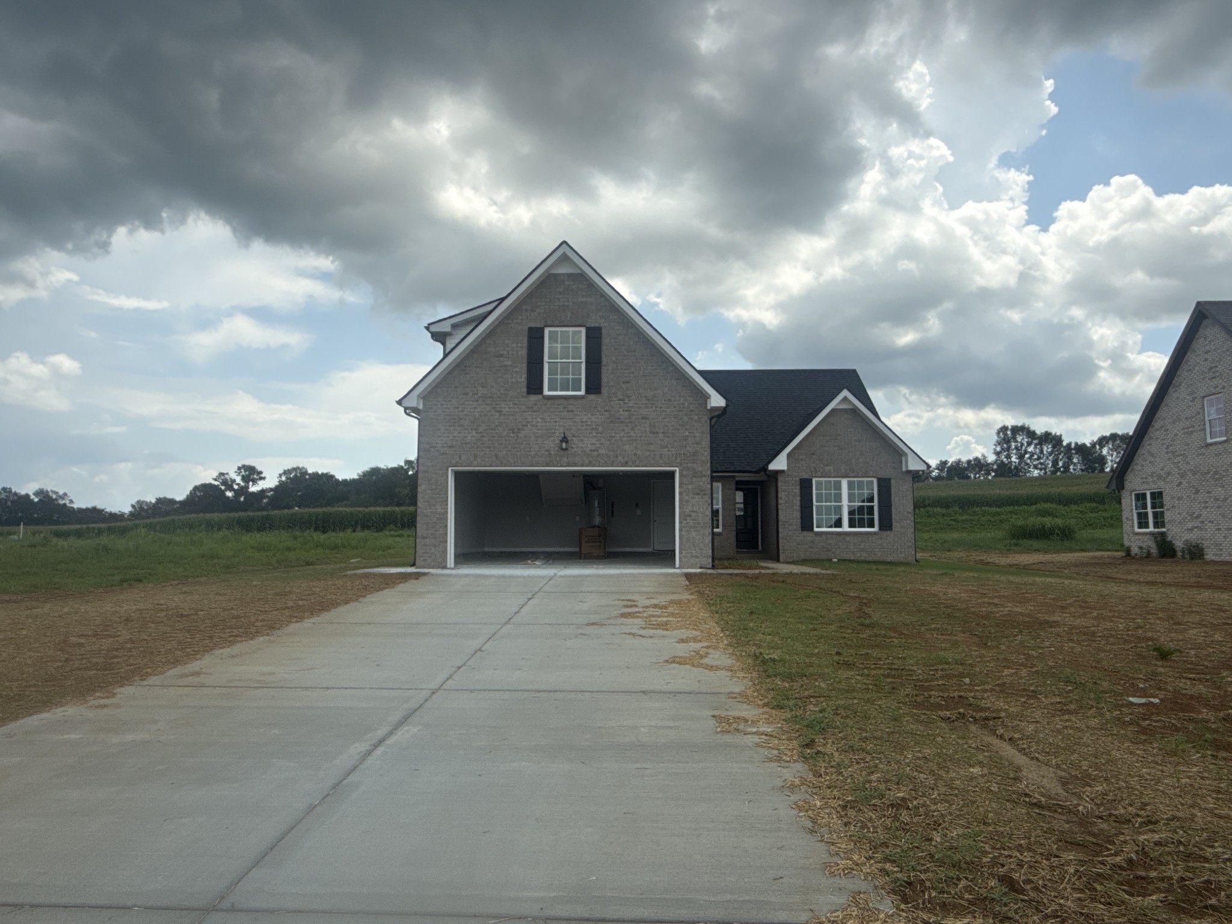
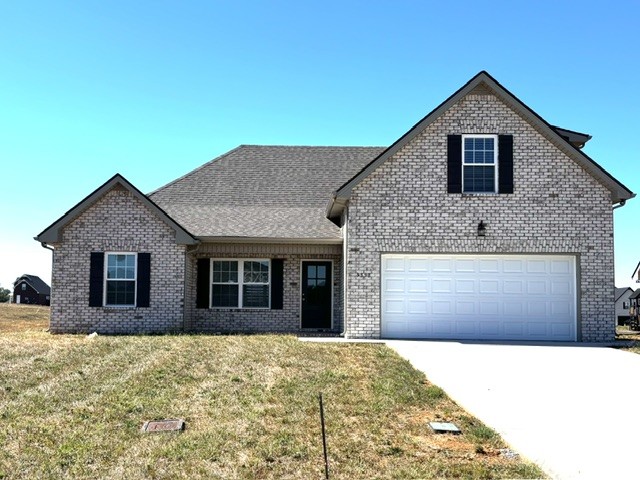
3358 Curie Circle,Christiana, TN 37037
Christiana, TN 37037
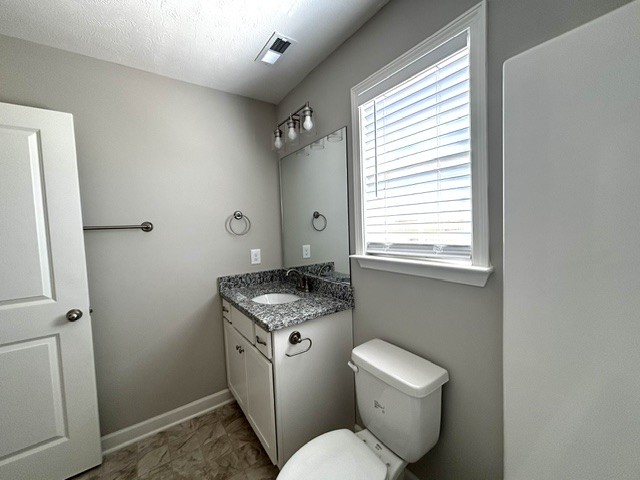
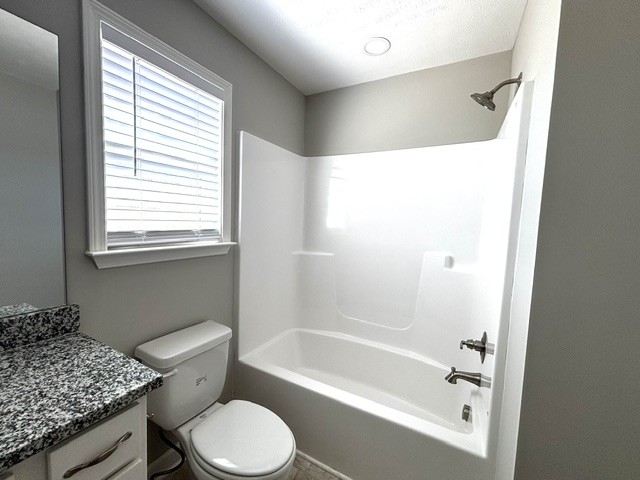

Description
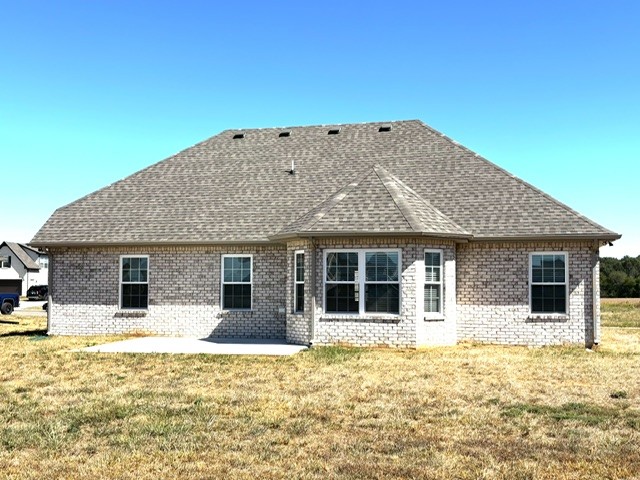
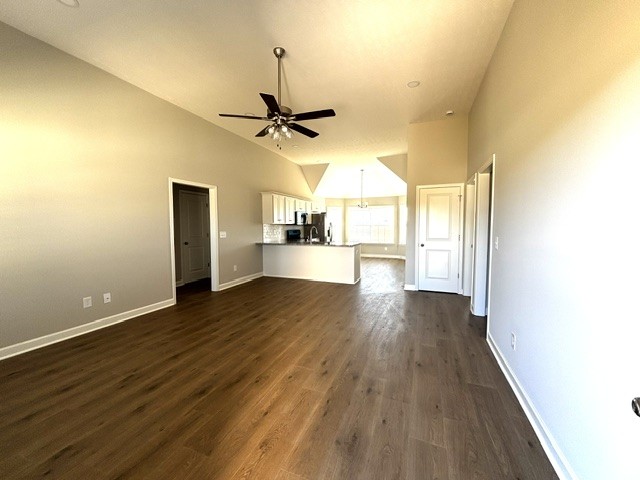
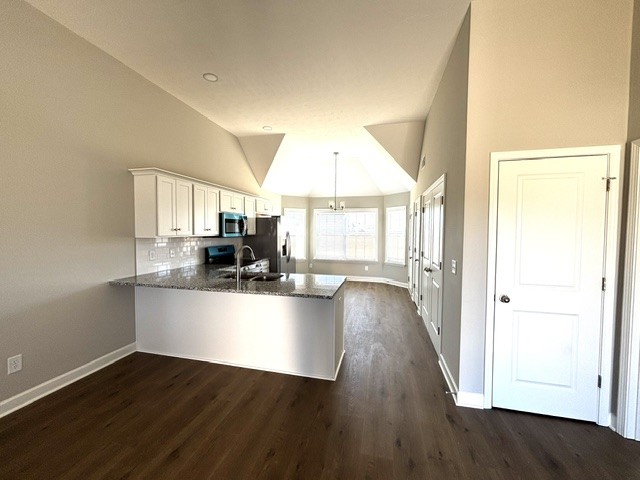
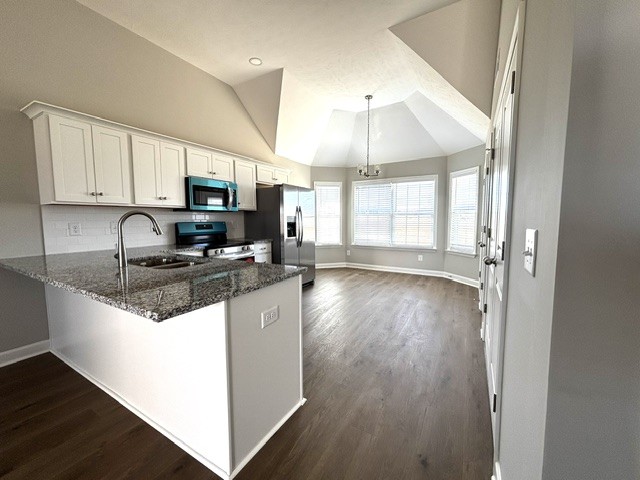
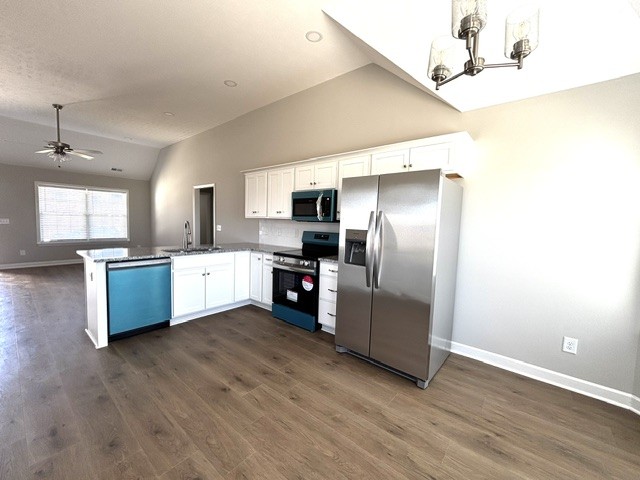
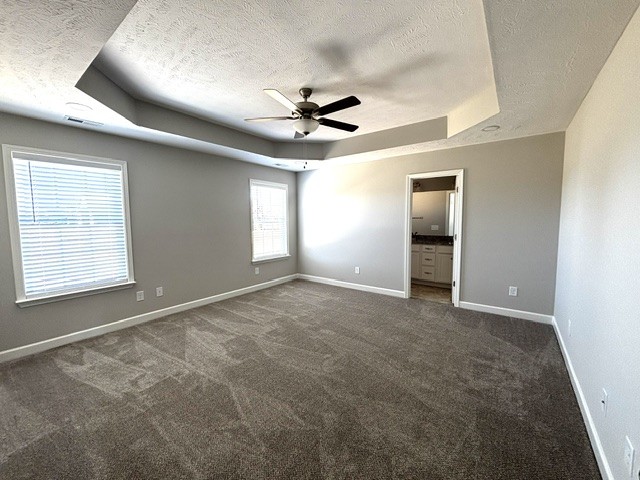
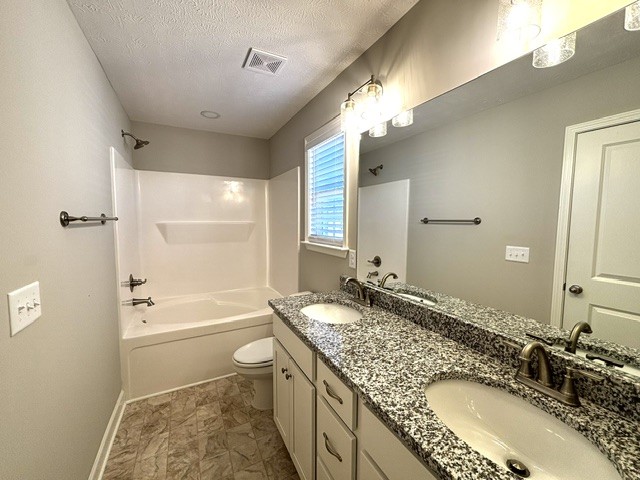
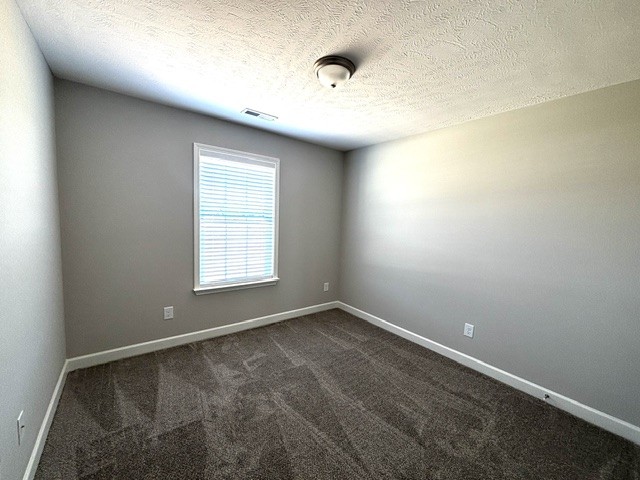
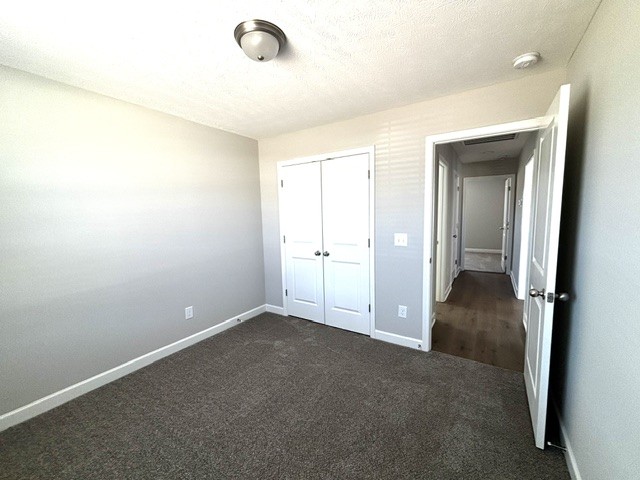
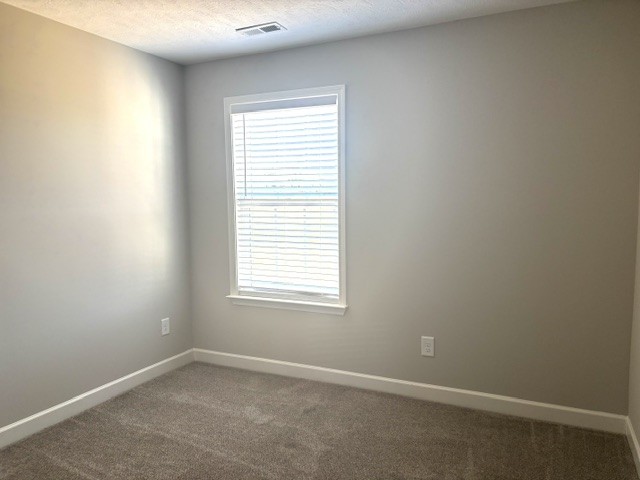
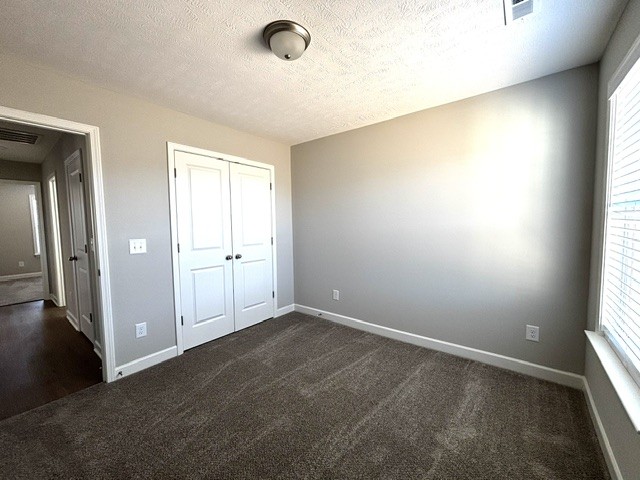
12-40 Plan - Open floorplan with vaulted ceilings in kitchen & Great Room w/ Breakfast Bar between the two; Split bedrooms; Large Owners' Bedroom off the Great Room; Kitchen has SS appliances, INCLUDING FRIDGE, granite countertops & tile backsplash. Eating area has Bay Window. Buyer able to make selections that have not already been ordered, depending on Binding Agreement Date of Contract.
Details
| MLS # | 2907208 |
|---|---|
| Listing Type | For Sale |
| Style | House |
| HOA Dues | $200 |
| Sub-Type | Resale |
| Status | Active |
| Year | 2025 |
| Days On Site | 498 |
| Listing Provided By | Cornerstone Realty | Elizabeth Walker |
Features
| Bed(s) | 3 |
|---|---|
| Bath(s) | 2 Total |
| SQ Feet | 1,670 |
| Garage | 2 |
| Story(s) | 2 |
| Acreage | 0.34 |
Parking
| Parking Features | Garage Door Opener, Attached |
|---|---|
| Garage Yes / No | Yes |
Taxes
| Property | 1 |
|---|
Area Information
| State | TN |
|---|---|
| County | Rutherford County |
| City | Christiana |
| Zip Code | 37037 |
| Area | Rutherford County | TN |
| Community Name | Buchanan Estates |
| School District | Riverdale High School |
| Elementary School | Plainview Elementary School |
| High School | Riverdale High School |
Request a showing
Request a showing
 Listings courtesy of RealTracs MLS as distributed by MLS GRID.
Based on information submitted to the MLS GRID as of October 22, 2026 at 5:53:43 PM PDT All data is obtained from various sources and may not have been verified by broker or MLS GRID. Supplied Open House Information is subject to change without notice. All information should be independently reviewed and verified for accuracy. Properties may or may not be listed by the office/agent presenting the information.
The Digital Millennium Copyright Act of 1998, 17 U.S.C. § 512 (the “DMCA”) provides recourse for copyright owners who believe that material appearing on the Internet infringes their rights under U.S. copyright law. If you believe in good faith that any content or material made available in connection with our website or services infringes your copyright, you (or your agent) may send us a notice requesting that the content or material be removed, or access to it blocked. Notices must be sent in writing by email to DMCAnotice@MLSGrid.com.
“The DMCA requires that your notice of alleged copyright infringement include the following information: (1) description of the copyrighted work that is the subject of claimed infringement; (2) description of the alleged infringing content and information sufficient to permit us to locate the content; (3) contact information for you, including your address, telephone number and email address; (4) a statement by you that you have a good faith belief that the content in the manner complained of is not authorized by the copyright owner, or its agent, or by the operation of any law; (5) a statement by you, signed under penalty of perjury, that the information in the notification is accurate and that you have the authority to enforce the copyrights that are claimed to be infringed; and (6) a physical or electronic signature of the copyright owner or a person authorized to act on the copyright owner’s behalf. Failure to include all of the above information may result in the delay of the processing of your complaint.
Contact
Learn More About This Property

| State | TN |
|---|---|
| County | Rutherford County |
| City | Christiana |
| Zip Code | 37037 |
| Area | Rutherford County | TN |
| Community Name | Buchanan Estates |
| School District | Riverdale High School |
| Elementary School | Plainview Elementary School |
| High School | Riverdale High School |