2300 Kimberly Dr,Nashville, TN 37214
Nashville, TN 37214
Description
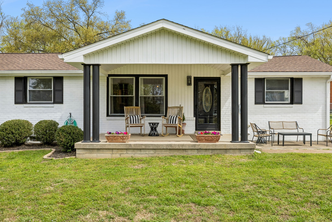
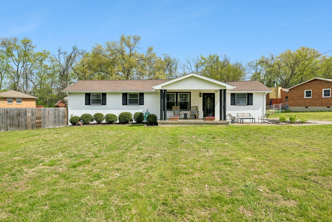
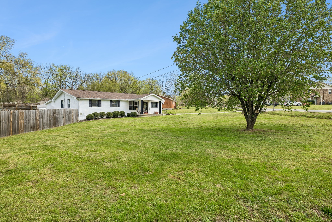
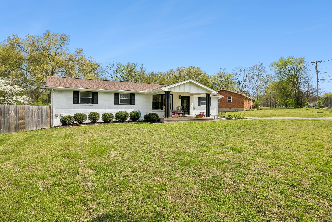
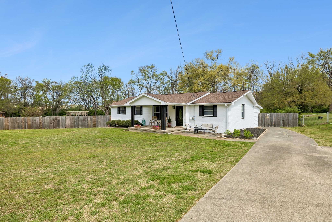
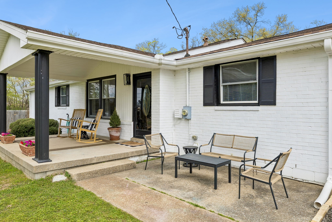
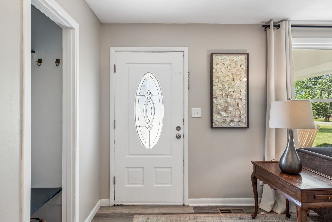
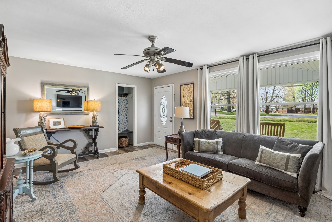
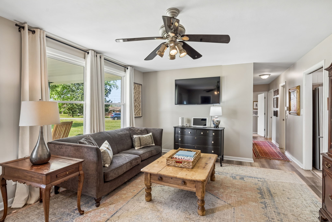
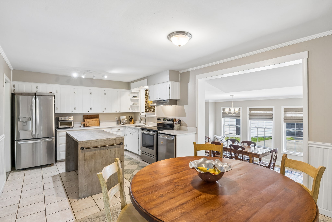
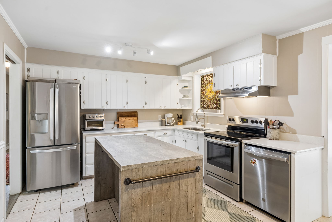
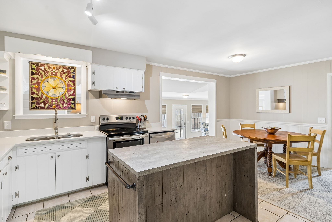
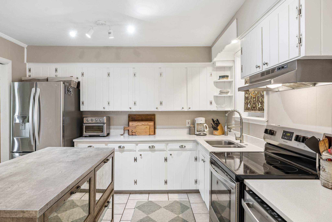
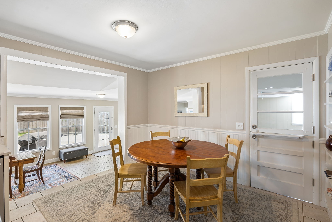
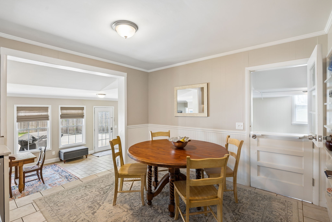
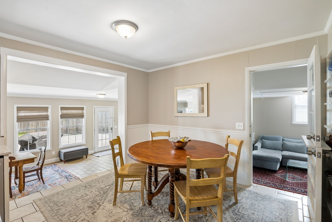
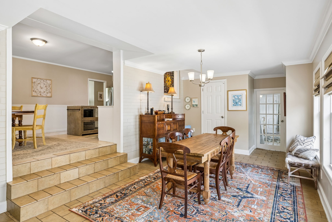
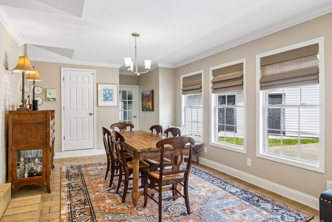
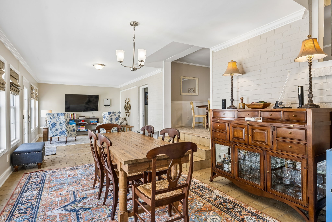
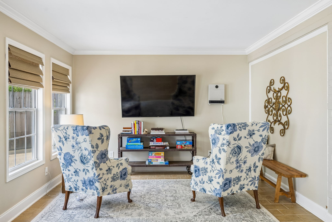
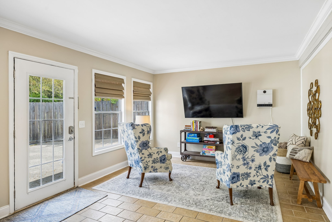
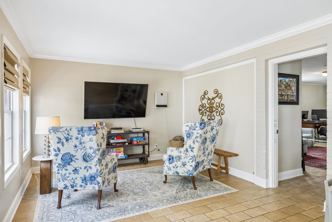
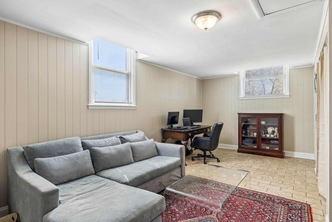
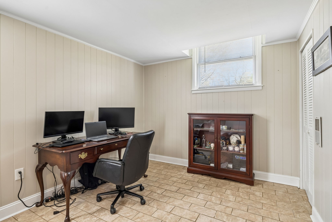
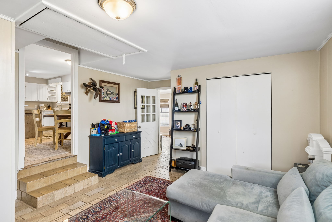
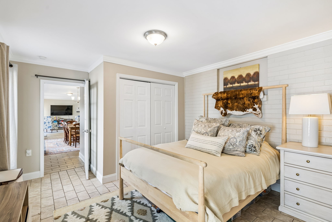
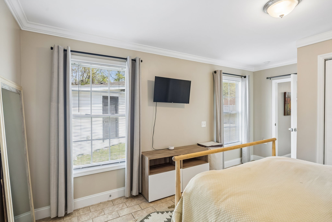
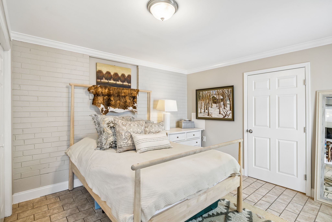
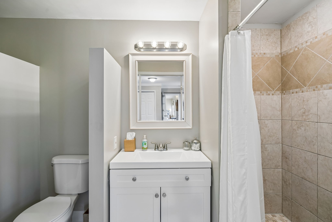
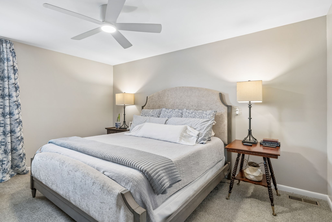
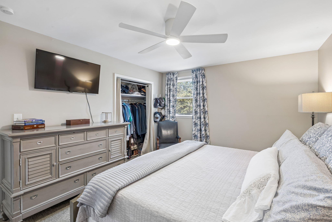
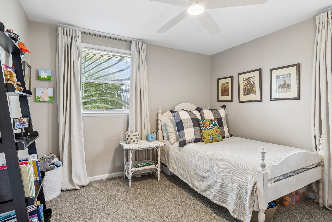
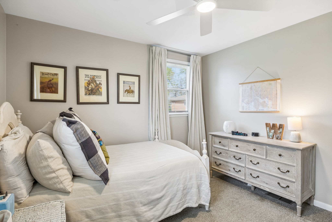
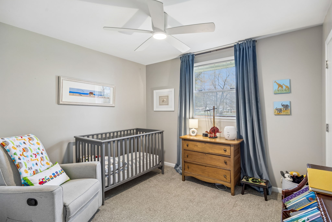
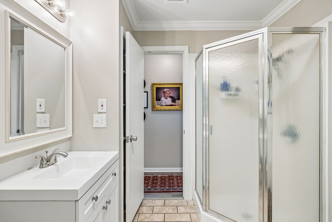
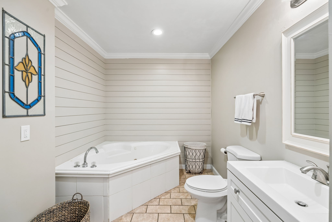
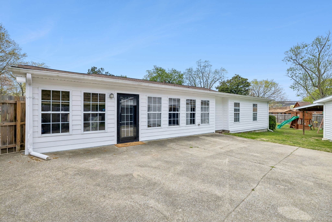
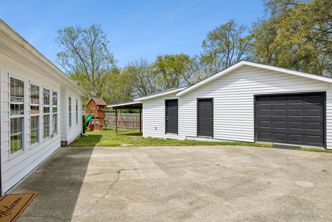
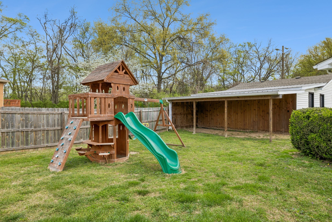
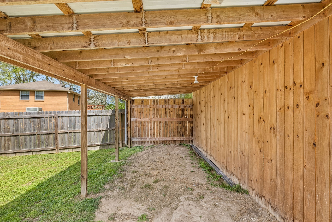
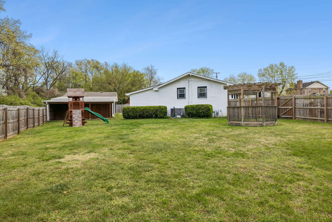
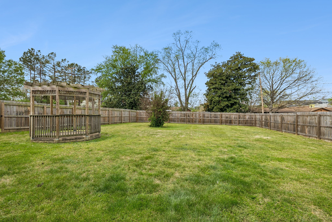
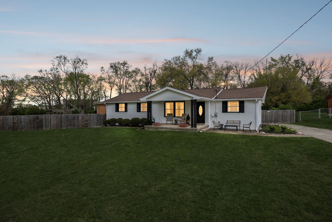
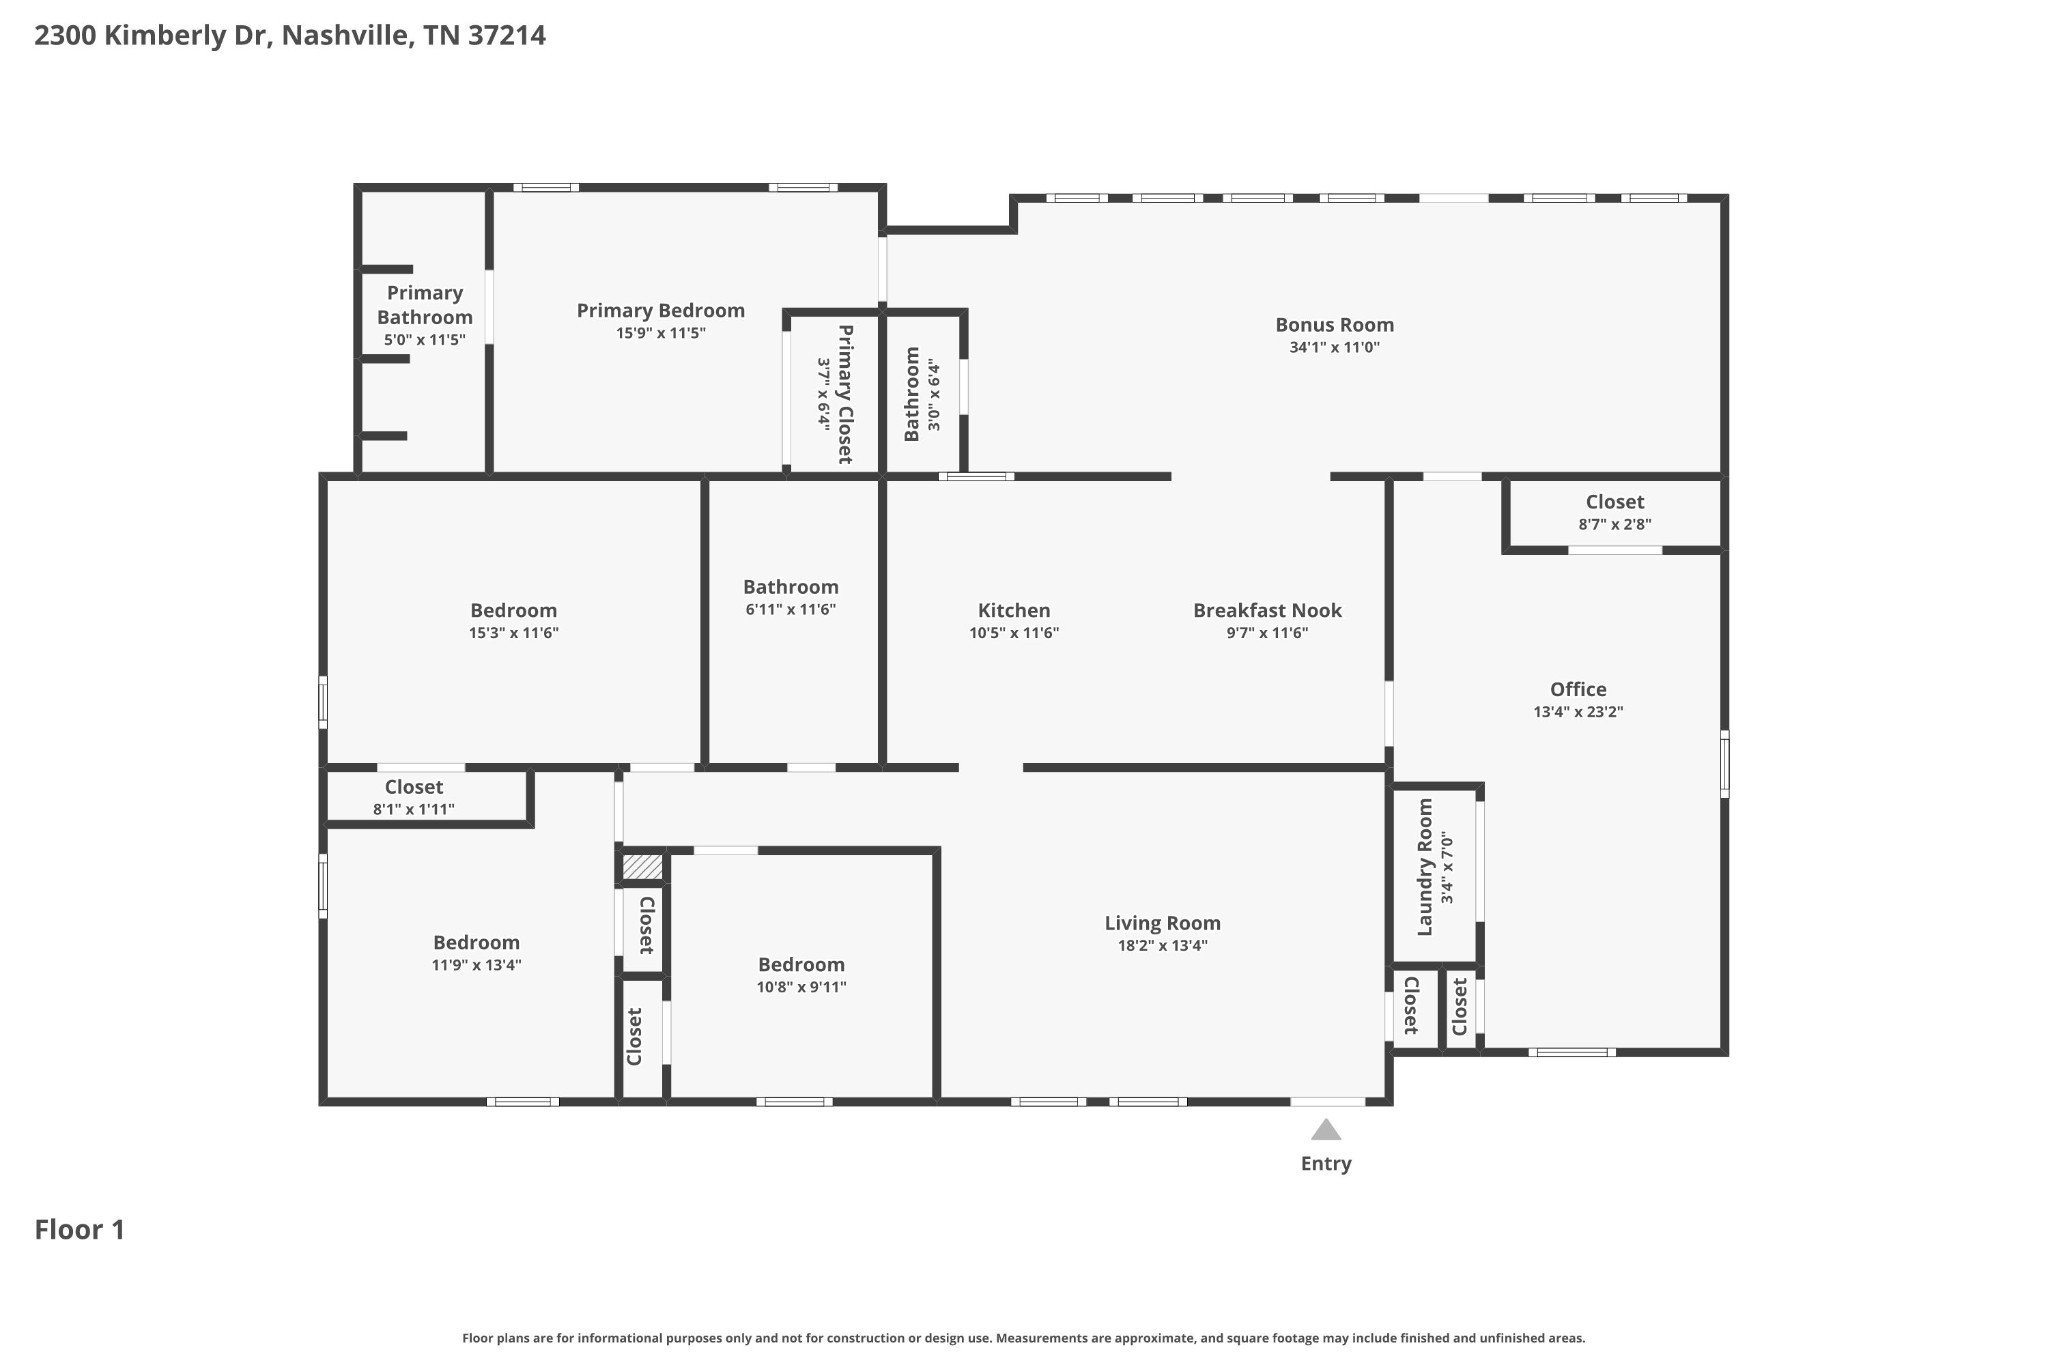
Live very comfortably in this 4 BR HOME, just minutes from Opry Mills Mall, Opryland Hotel, The Grand Ole Opry, & Gaylord Springs Golf Club. This corner lot is over HALF AN ACRE, and is home to an UPDATED, RANCH-STYLE HOUSE w/ A BRAND NEW ROOF & 19x23 WORKSHOP/GARAGE. The entire home has NEUTRAL PAINT COLORS, newer LVP FLOORING, UPDATED FINISHES, and is only 10 MIN FR NASHVILLE INTERNATIONAL AIRPORT (BNA). The detached garage has plenty of space to store tools, toys, or things for your adventures, and it shields the fenced backyard, creating PRIVACY and safety for backyard play. The inviting covered front patio has areas to sit and enjoy the SPANSIVE FRONT YARD, or it is a great place to greet your visitors. There is plenty of room to entertain inside in the glorious SUNROOM, surrounded with windows. With EASY ACCESS TO DOWNTOWN NASHVILLE, you can enjoy all the activities and events the city has to offer and then return to this RESTFUL RETREAT. These larger lots are getting harder to come by, especially with a home that is already updated and ready for you to move into. Don't miss this amazing opportunity!
Details
| MLS # | 3244338 |
|---|---|
| Listing Type | For Sale |
| Style | House |
| Sub-Type | Resale |
| Status | Pending |
| Year | 1960 |
| Days On Site | 122 |
| Listing Provided By | Benchmark Realty, LLC | Shannon Orrand |
Features
| Bed(s) | 4 |
|---|---|
| Bath(s) | 3 Total |
| SQ Feet | 2,206 |
| Garage | 1 |
| Basement | Y |
| Story(s) | 1 |
| Acreage | 0.58 |
Parking
| Parking Features | Detached, Driveway |
|---|---|
| Garage Yes / No | Yes |
Taxes
| Property | 4627 |
|---|
Area Information
| State | TN |
|---|---|
| County | Davidson County |
| City | Nashville |
| Zip Code | 37214 |
| Area | Davidson County | TN |
| Community Name | Sunset View |
| School District | McGavock Comp High School |
| Elementary School | Pennington Elementary |
| High School | McGavock Comp High School |
| Listing VS Median (in Sunset View) | |
Price: $525,000 low | high Med: $560,000 sqft: 2,206 low | high Med: 2,243 $ / sqft: $238 low | high Med: $250 On site: 122 low | high Med: 22 | |
Market Activity 37214
Request a showing
Request a showing
 Listings courtesy of RealTracs MLS as distributed by MLS GRID.
Based on information submitted to the MLS GRID as of October 17, 2026 at 1:20:29 PM PDT All data is obtained from various sources and may not have been verified by broker or MLS GRID. Supplied Open House Information is subject to change without notice. All information should be independently reviewed and verified for accuracy. Properties may or may not be listed by the office/agent presenting the information.
The Digital Millennium Copyright Act of 1998, 17 U.S.C. § 512 (the “DMCA”) provides recourse for copyright owners who believe that material appearing on the Internet infringes their rights under U.S. copyright law. If you believe in good faith that any content or material made available in connection with our website or services infringes your copyright, you (or your agent) may send us a notice requesting that the content or material be removed, or access to it blocked. Notices must be sent in writing by email to DMCAnotice@MLSGrid.com.
“The DMCA requires that your notice of alleged copyright infringement include the following information: (1) description of the copyrighted work that is the subject of claimed infringement; (2) description of the alleged infringing content and information sufficient to permit us to locate the content; (3) contact information for you, including your address, telephone number and email address; (4) a statement by you that you have a good faith belief that the content in the manner complained of is not authorized by the copyright owner, or its agent, or by the operation of any law; (5) a statement by you, signed under penalty of perjury, that the information in the notification is accurate and that you have the authority to enforce the copyrights that are claimed to be infringed; and (6) a physical or electronic signature of the copyright owner or a person authorized to act on the copyright owner’s behalf. Failure to include all of the above information may result in the delay of the processing of your complaint.
Contact
Learn More About This Property

| State | TN |
|---|---|
| County | Davidson County |
| City | Nashville |
| Zip Code | 37214 |
| Area | Davidson County | TN |
| Community Name | Sunset View |
| School District | McGavock Comp High School |
| Elementary School | Pennington Elementary |
| High School | McGavock Comp High School |
| Listing VS Median (in Sunset View) | |
Price: $525,000 low | high Med: $560,000 sqft: 2,206 low | high Med: 2,243 $ / sqft: $238 low | high Med: $250 On site: 122 low | high Med: 22 | |