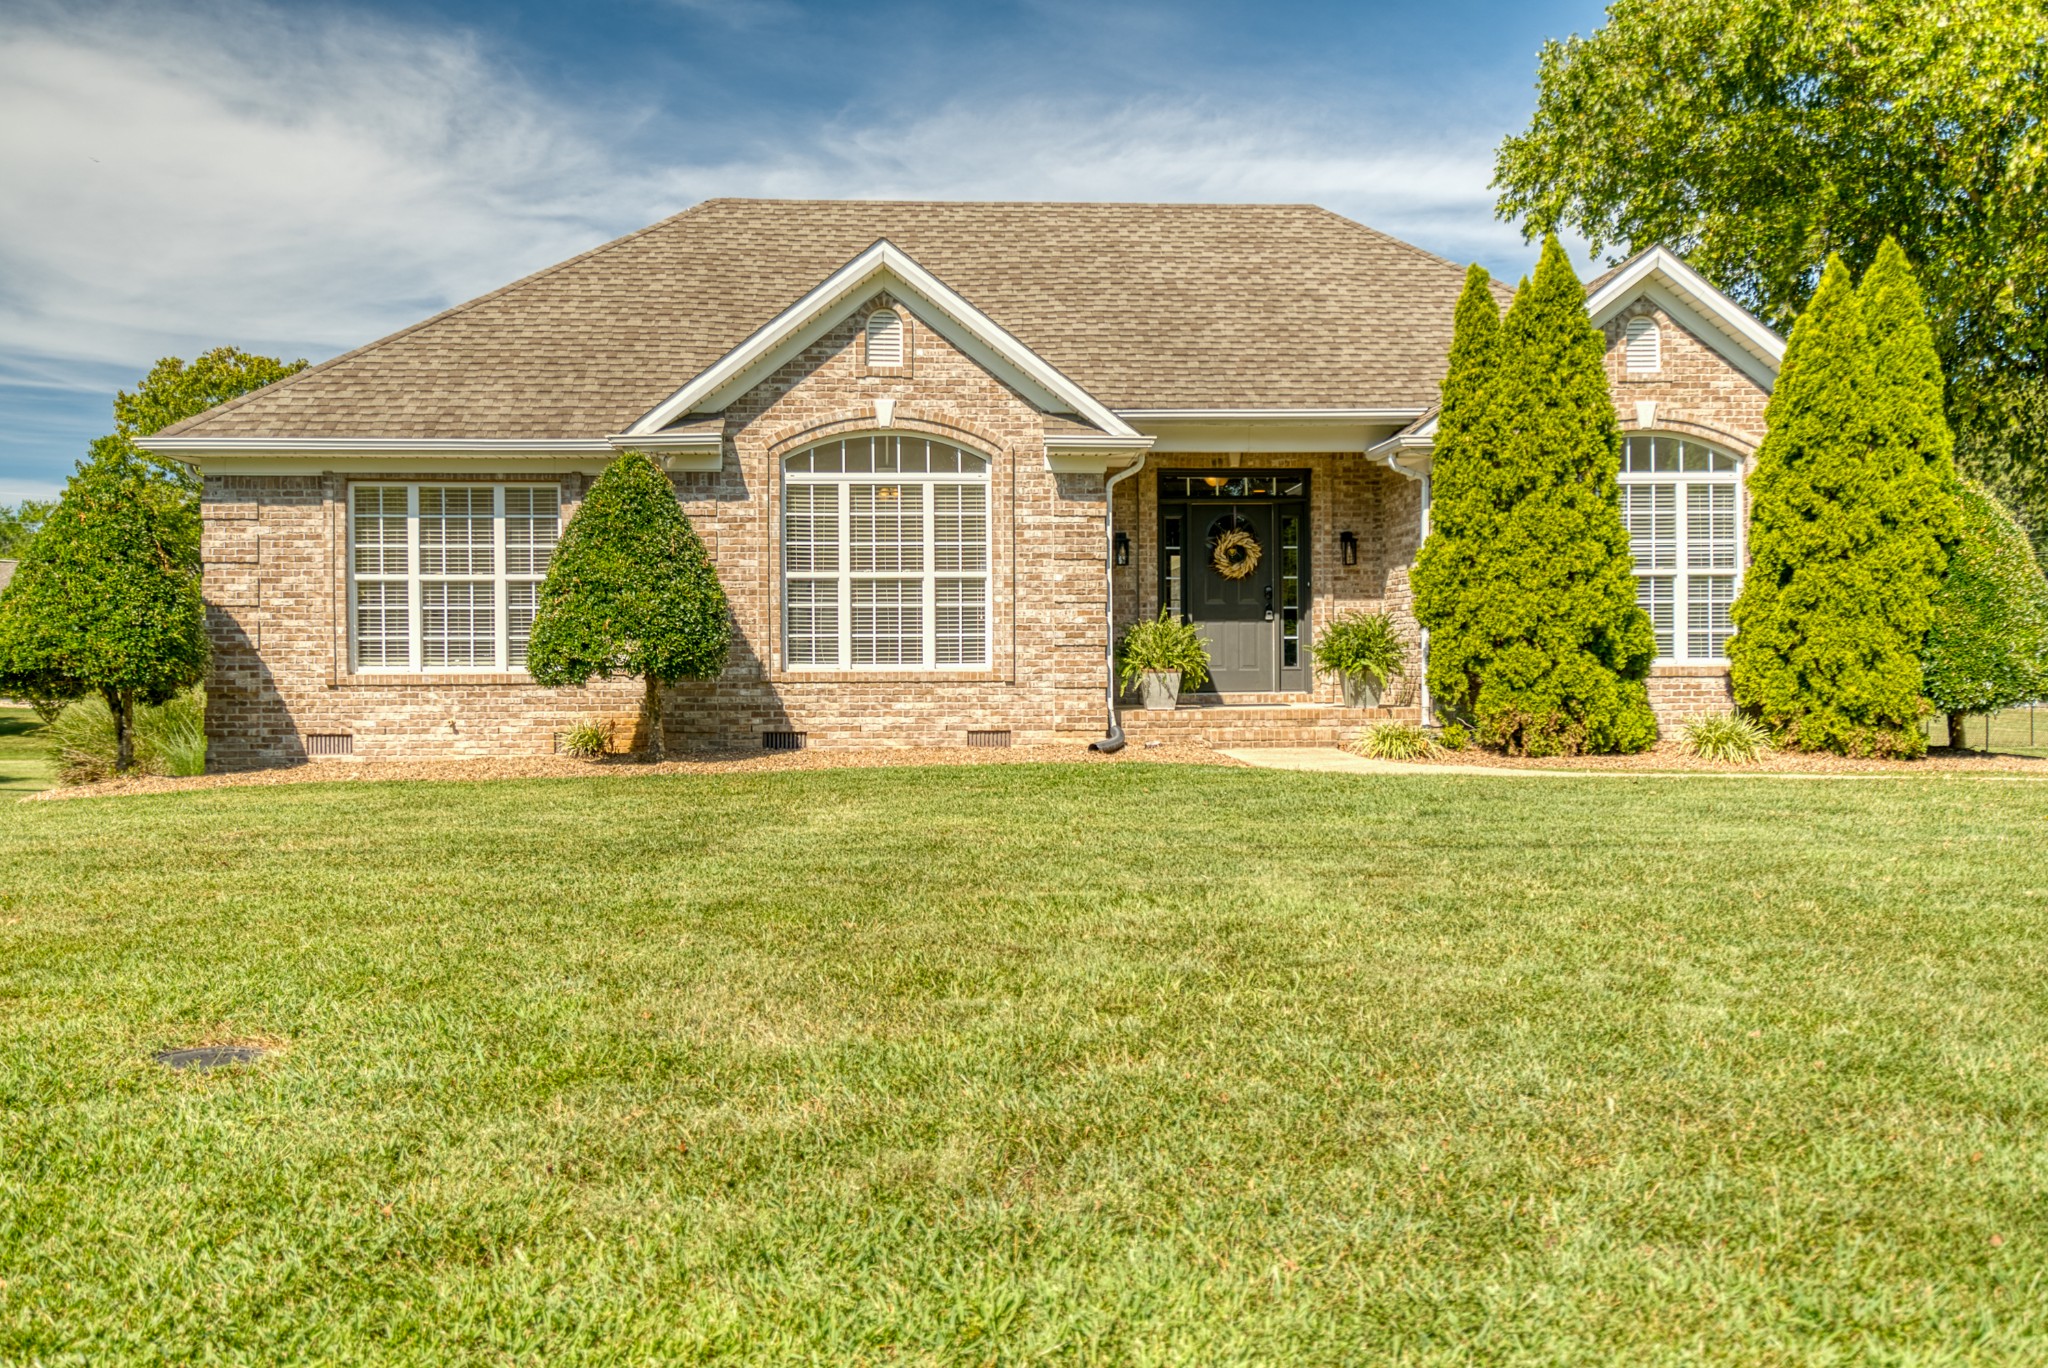

203 Cambridge Station Road,Franklin, KY 42234
Franklin, KY 42234

Description
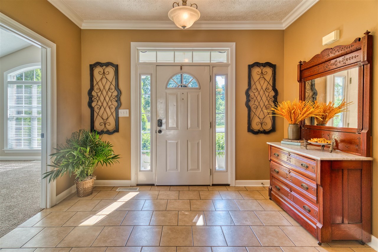
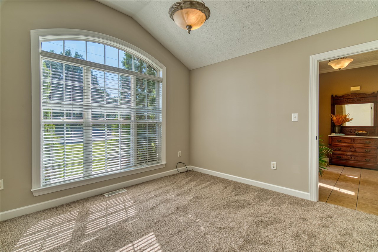
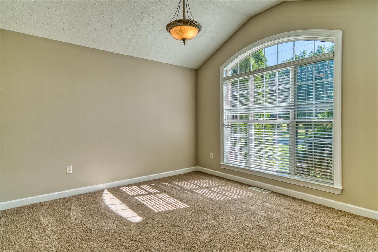
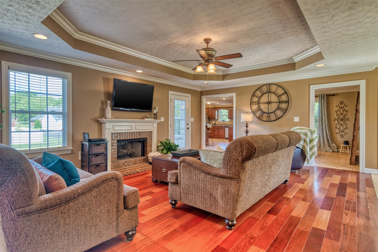
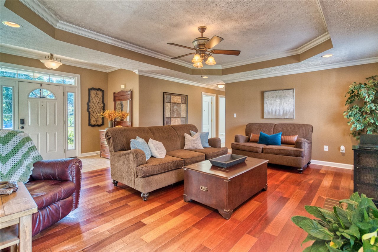
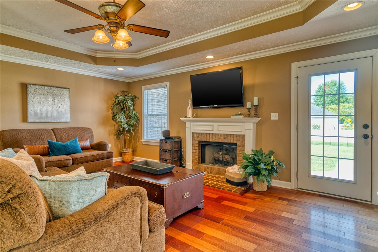
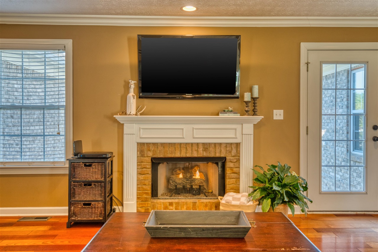
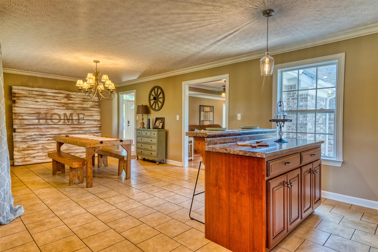
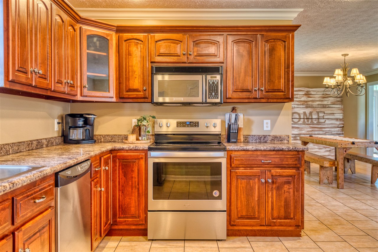
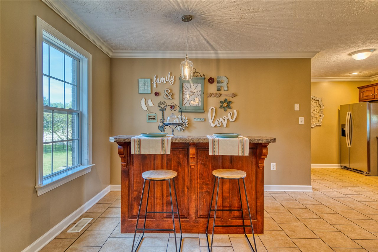
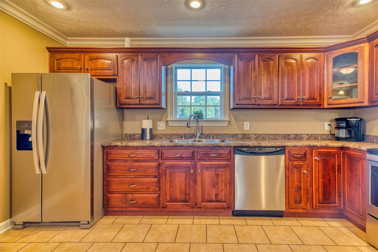
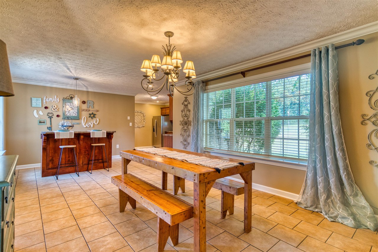
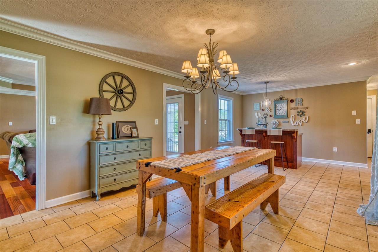
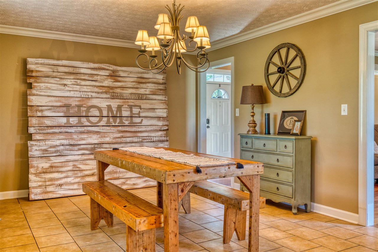
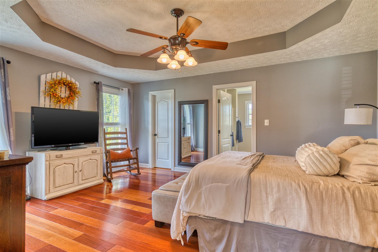
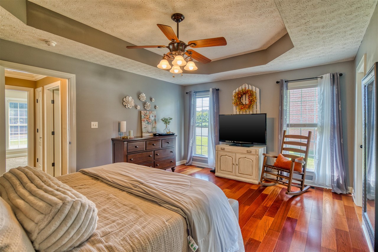
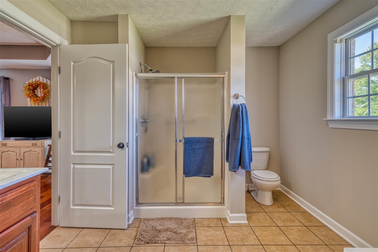
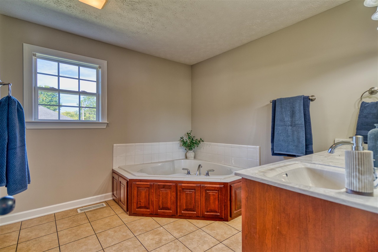
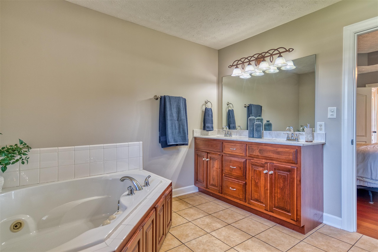
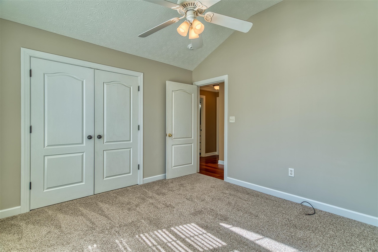
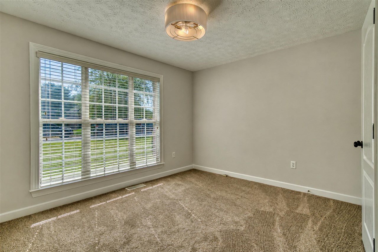
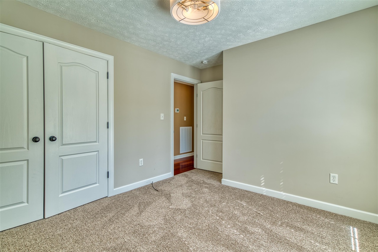
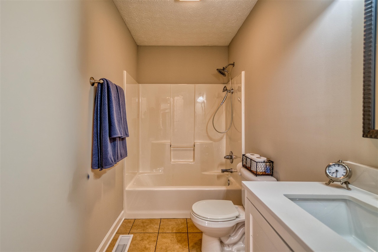
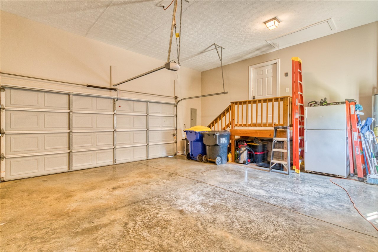
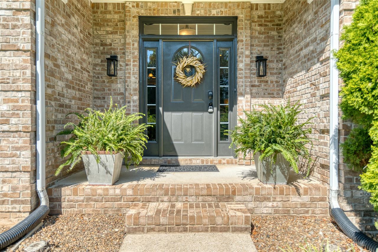
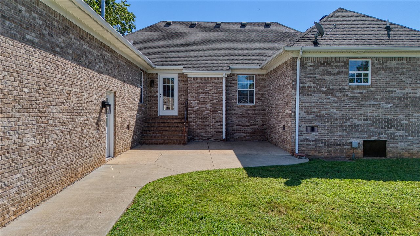
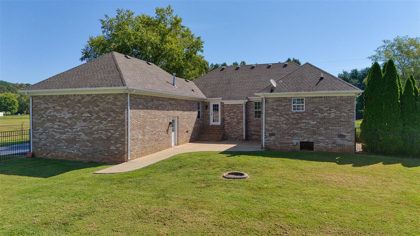
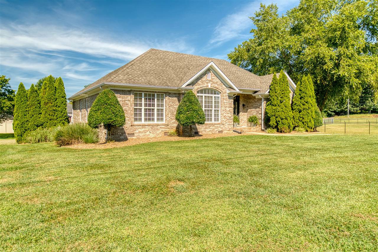
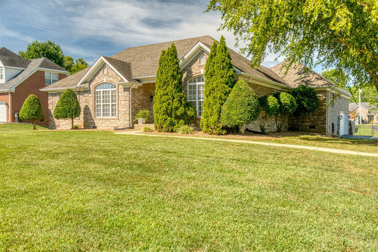
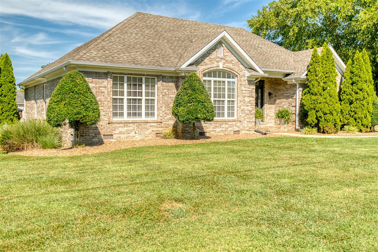
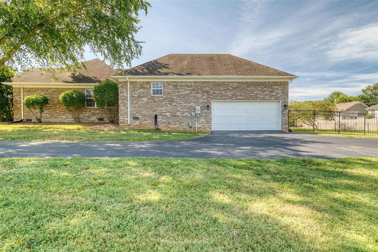
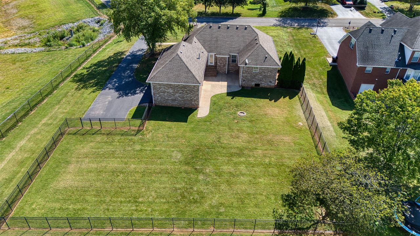
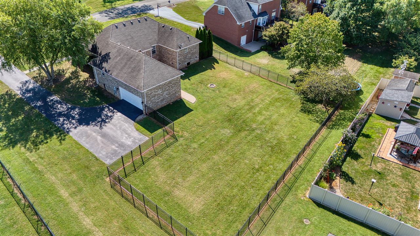
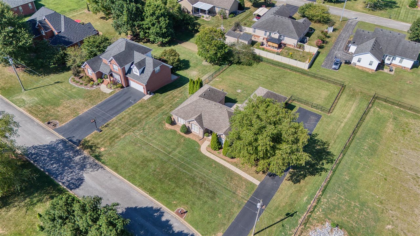
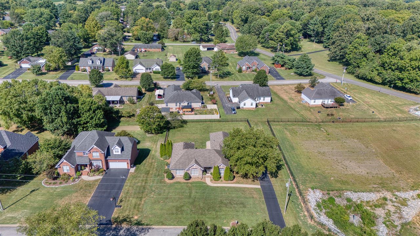
Welcome home to this beautifully maintained 4-bedroom, 2-bathroom brick home offering 2,000+ square feet of comfortable, move-in-ready living space. From the moment you arrive, you'll appreciate the covered front porch, beautiful mature landscaping, and inviting large front entry. The spacious living room features gorgeous wood floors, tray ceilings, and a cozy fireplace. The primary suite is a true retreat with tray ceilings, wood floors, and a private ensuite complete with double vanity, garden tub, and separate shower. The extra-large dining room provides plenty of space for entertaining and features a freestanding bar with barstools. The kitchen and dining areas offer durable tile flooring, and all stainless steel appliances remain with the home. Step outside to enjoy the large, fully fenced backyard, secluded back patio, and fire pit-perfect for relaxing, entertaining, and enjoying the outdoors. A side-entry garage adds convenience and curb appeal. Ideally located with easy access to I-65 for convenient travel to both Nashville and Bowling Green, while also being close to shopping, dining, and entertainment. With spacious living areas, desirable features, and a wonderful outdoor setting, this home is ready for its next owners. Move-in ready-come see it today!
Details
| MLS # | RA20265182 |
|---|---|
| Listing Type | For Sale |
| Style | House |
| Sub-Type | Resale |
| Status | Under Contract |
| Year | 2004 |
| Days On Site | 53 |
| Listing Provided By | Keller Williams First Choice R | Tracey Shifflett |
Features
| Bed(s) | 4 |
|---|---|
| Bath(s) | 2 Total |
| Garage | 2 |
| Acreage | 0.40 |
Interior
| Heating | Central, Forced Air |
|---|---|
| Air Conditioning | Central Air, Central Electric, Central Gas, Combination |
| Interior Features | Attic Storage, Ceiling Fan(s), Chandeliers, Closet Light(s), Tray Ceiling(s), Vaulted Ceiling(s), Walk-in Closet(s) |
| Fireplaceorwood Stove | 1, Gas Log-Natural, Ventless |
| Water Heater | Natural Gas |
| Water Features | None |
| Doors And Windows | Insulated Doors, Metal Frame, Replacement Windows, Screens, Thermo Pane Windows, Tilt, Vinyl Frame |
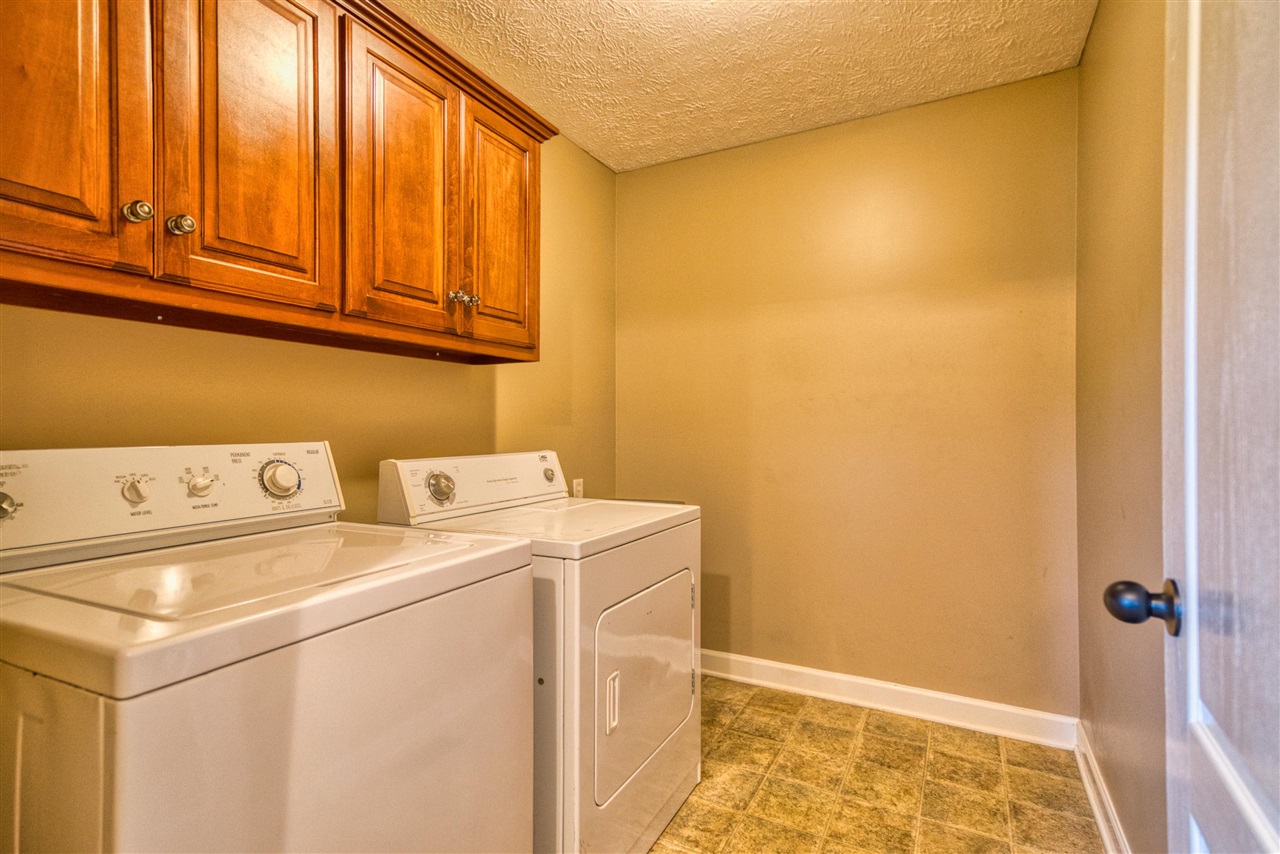
| Appliancesorequipment | Dryer, Smoke Detector(s), Washer |
Exterior
| Exterior Features | Covered Front Porch, Concrete Walks, Exterior Lights, Landscaping, Mature Trees, Outdoor Lighting, Patio, Trees |
|---|---|
| Exteriororconstruction | Brick |
| Roofing | Dimensional, Shingles |
| Foundation | Brick, Crawl Space |
| Lake Property Features | None |
| Location Features | Trees, Corner Lot, County, Curbs, Out of City Limits, Subdivision |
Parking
| Garageorcarport | Garage Attached, Auto Door Opener, Garage Door Opener, Side Entry |
|---|
Utilities
| Sewer | City, Public |
|---|---|
| Water | City, Public |
Area Information
| State | KY |
|---|---|
| County | Simpson |
| City | Franklin |
| Zip Code | 42234 |
| Area | Franklin City |
| Subarea | Franklin City |
| Community Name | Cambridge Trace |
| School District | Franklin Simpson |
| Elementary School | Lincoln |
| High School | Franklin Simpson |
| Listing VS Median (in Cambridge Trace) | |
Price: $369,900 low | high Med: $0 On site: 53 low | high Med: | |
Request a showing
Request a showing
Contact
Learn More About This Property

| State | KY |
|---|---|
| County | Simpson |
| City | Franklin |
| Zip Code | 42234 |
| Area | Franklin City |
| Subarea | Franklin City |
| Community Name | Cambridge Trace |
| School District | Franklin Simpson |
| Elementary School | Lincoln |
| High School | Franklin Simpson |
| Listing VS Median (in Cambridge Trace) | |
Price: $369,900 low | high Med: $0 On site: 53 low | high Med: | |