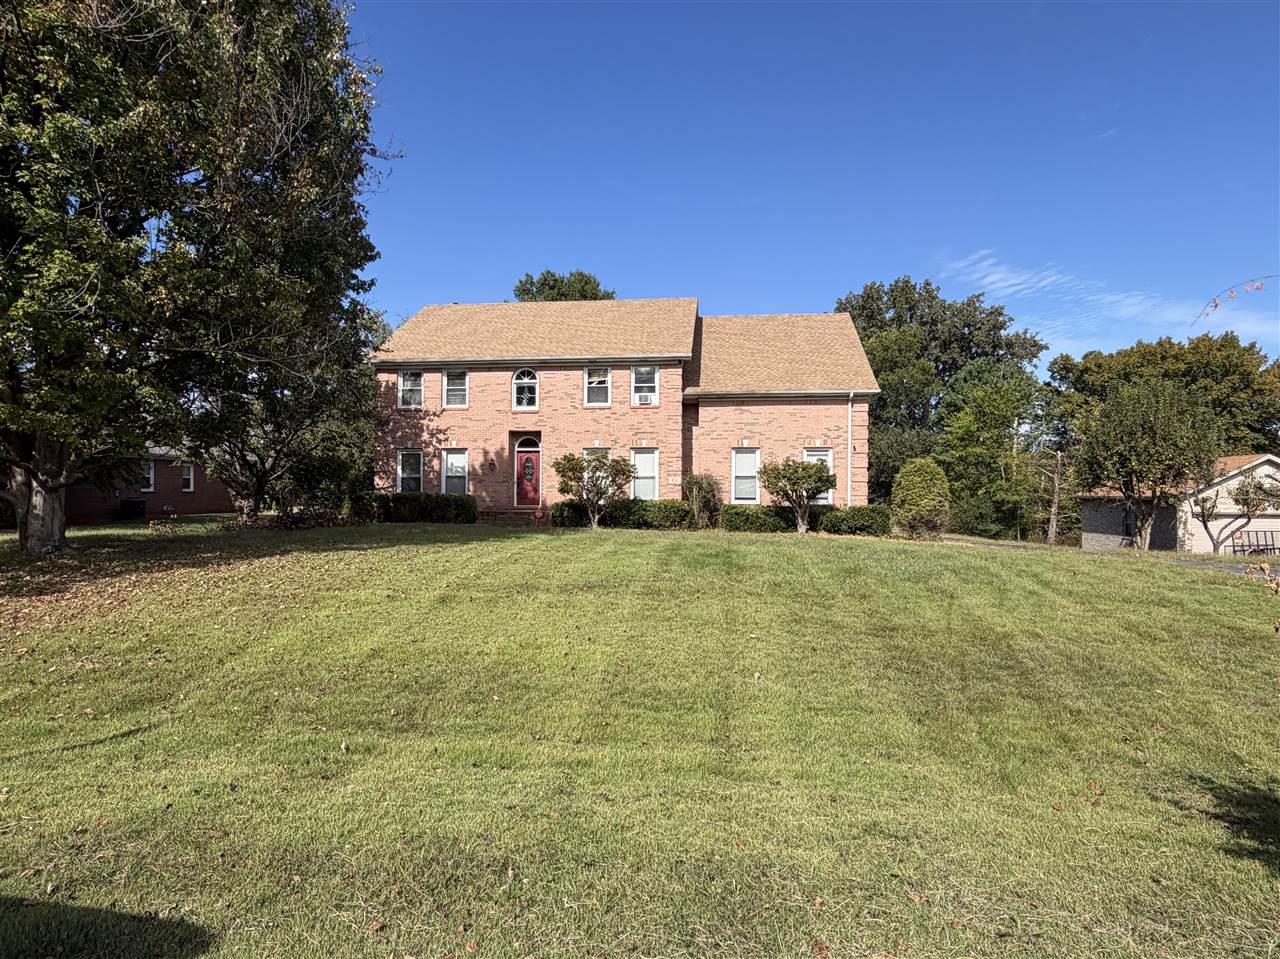
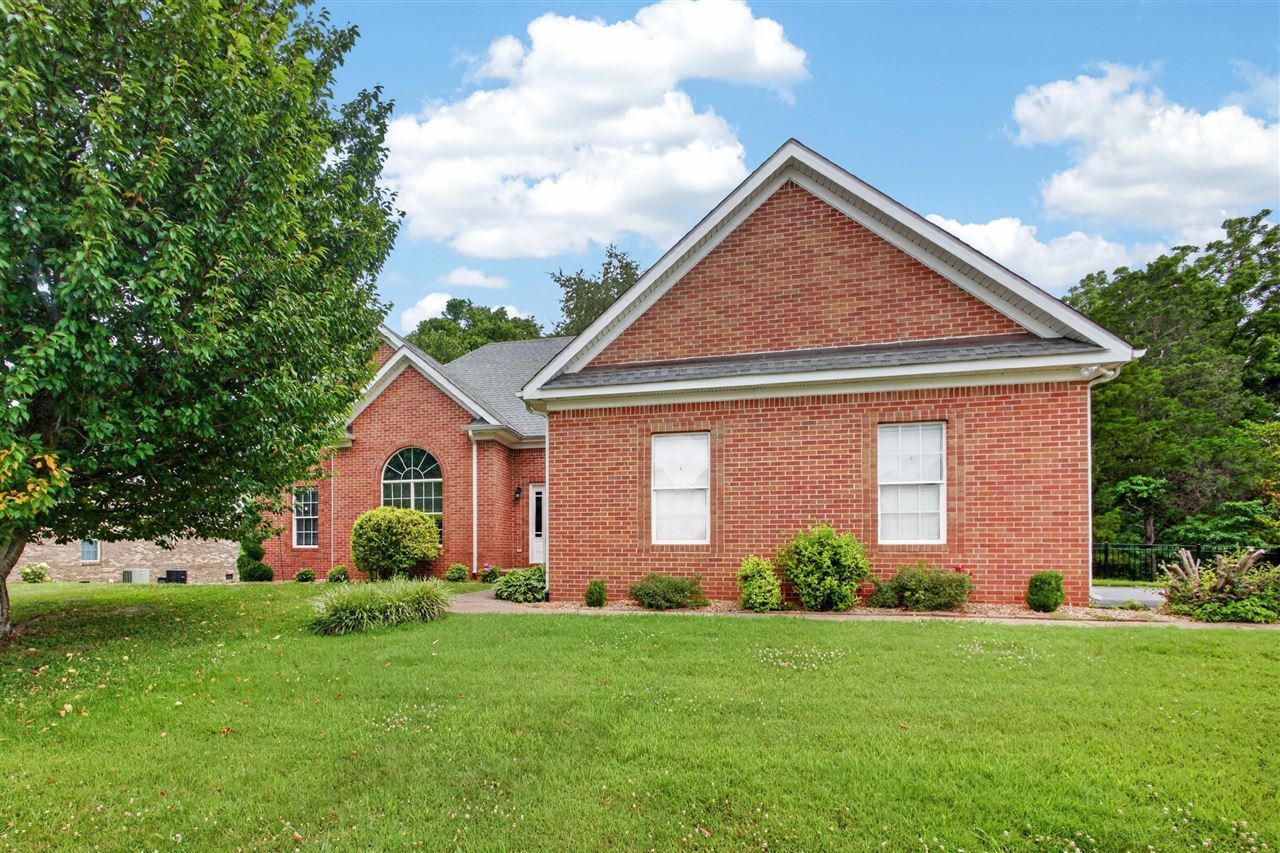
145 Huntsman Circle,Bowling Green, KY 42103
Bowling Green, KY 42103

Description
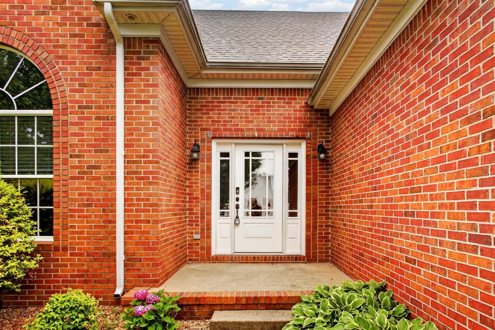
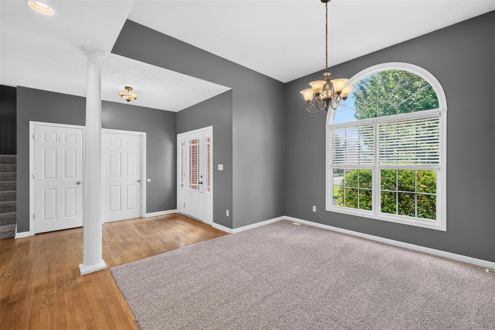
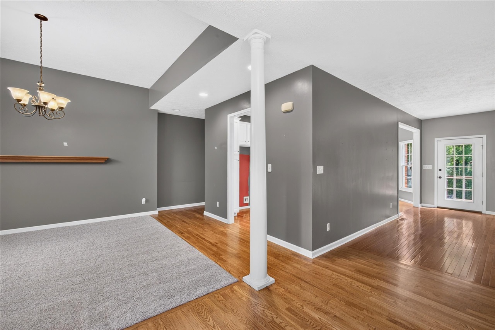
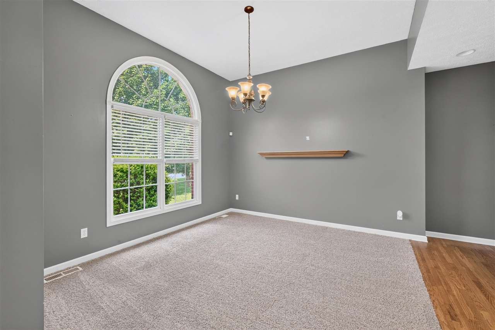
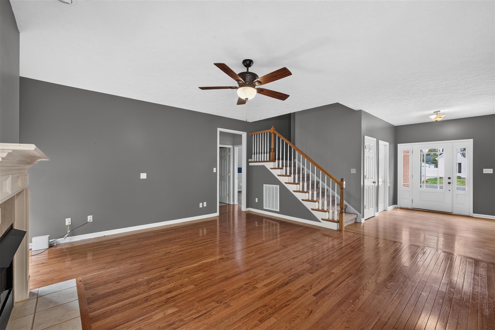
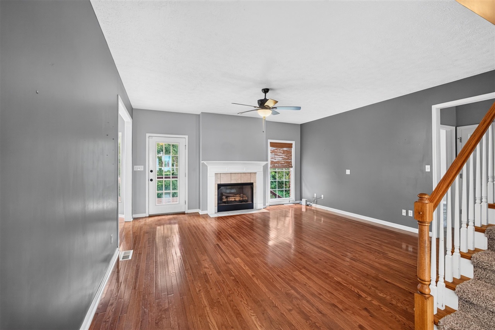
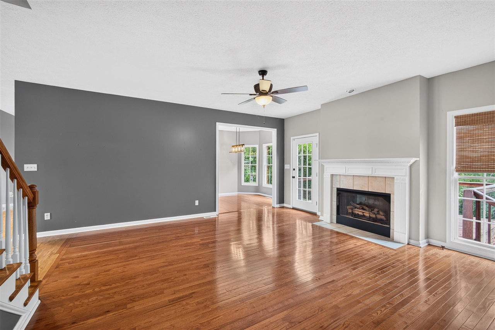
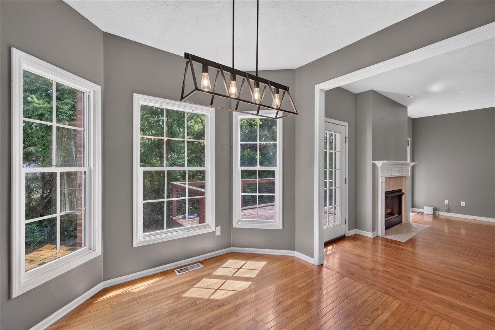
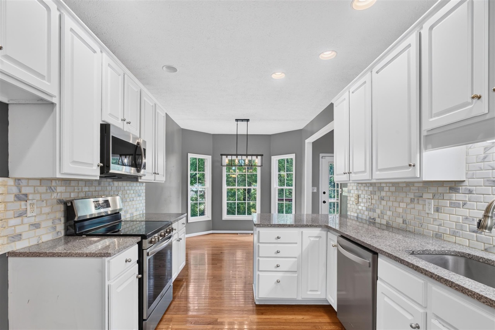
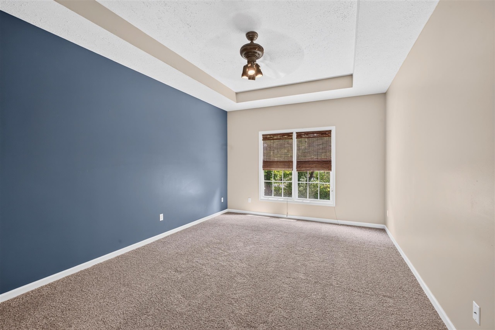
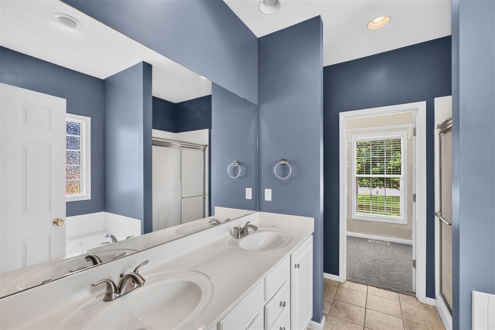
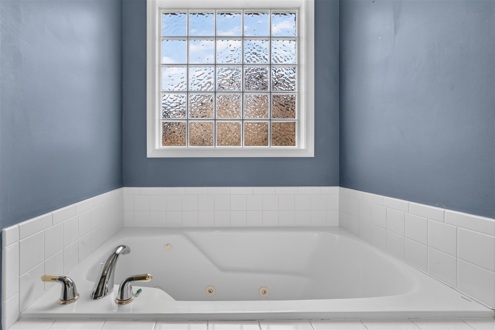
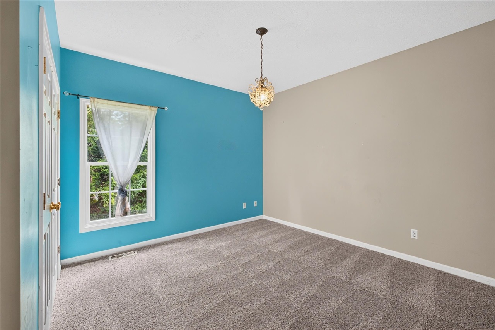
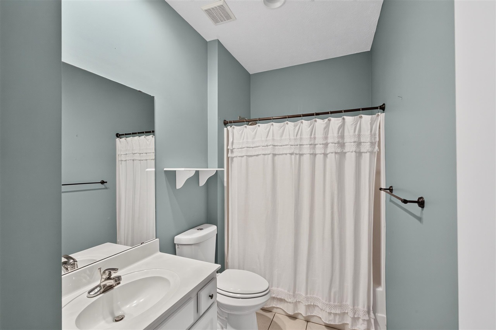
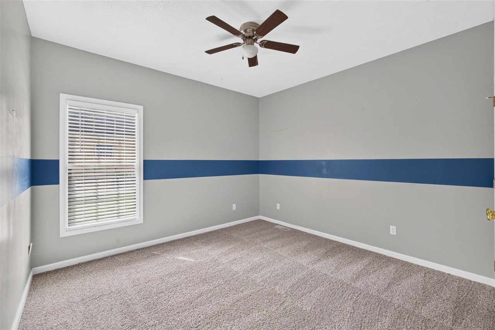
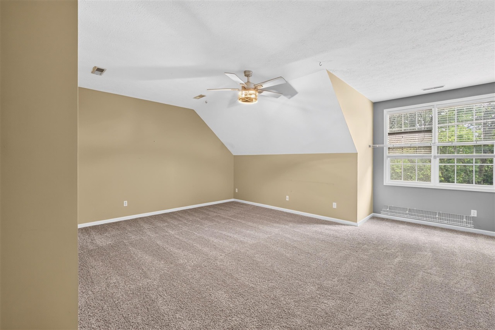
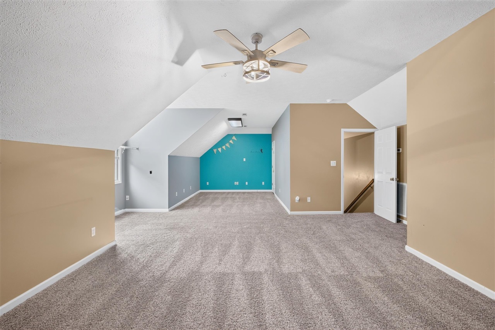
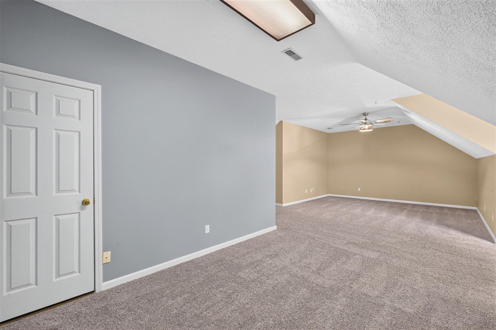
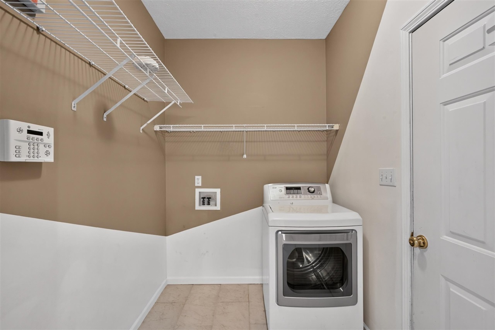
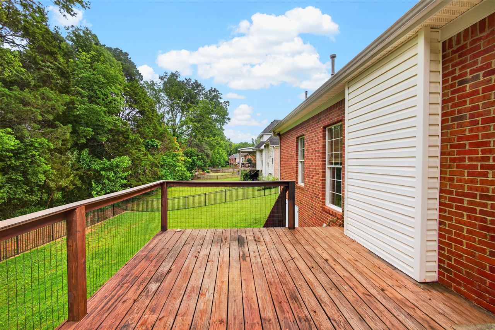
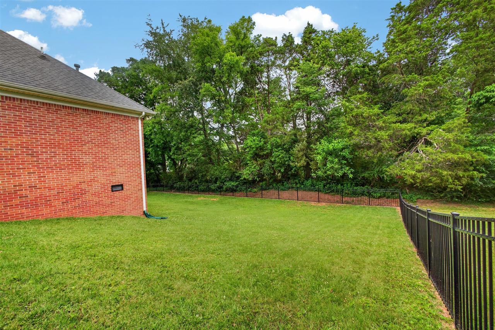
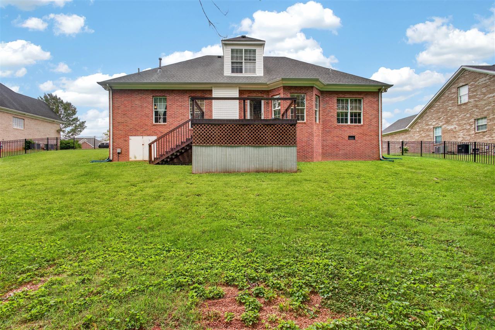
Situated on a beautiful lot with a mature front tree and a tree-lined, aluminum-fenced backyard, this full brick home offers a functional layout and move-in-ready appeal. The side-entry two-car garage provides convenient access through the laundry room into the foyer. Just off the foyer, you'll find a formal dining room and coat closet before entering the spacious great room featuring a fireplace and views of the backyard. The kitchen offers white cabinetry, granite countertops, a marble-look tile backsplash, an upgraded faucet, a single-bowl sink, and a bright breakfast area overlooking the backyard. The split-bedroom floor plan places the private primary suite on one side of the home, complete with a double vanity, whirlpool tub, separate shower, and walk-in closet. Two additional bedrooms and a full bath are located on the opposite side of the home. Upstairs, the bonus room provides over 300 square feet of flexible living space with a ceiling fan, double window for natural light, and attic access. Additional highlights include new carpet, a rear deck perfect for relaxing or entertaining, and a peaceful backyard setting.
Details
| MLS # | RA20264030 |
|---|---|
| Listing Type | For Sale |
| Style | House |
| Sub-Type | Resale |
| Status | Active |
| Year | 1999 |
| Days On Site | 100 |
| Listing Provided By | Coldwell Banker Legacy Group | Stacey Fergerson |
Features
| Bed(s) | 3 |
|---|---|
| Bath(s) | 2 Total |
| Garage | 2 |
| Acreage | 0.30 |
Interior
| Heating | Forced Air |
|---|---|
| Air Conditioning | Central Electric |
| Interior Features | Attic Storage, Ceiling Fan(s), Closet Light(s) |
| Fireplaceorwood Stove | 1, Gas Log-Propane |
| Water Heater | Natural Gas |
| Water Features | None |
| Doors And Windows | Insulated Doors, Tilt, Vinyl Frame |
| Appliancesorequipment | Smoke Detector(s) |
Exterior
| Exterior Features | Concrete Walks, Deck, Exterior Lights, Landscaping, Mature Trees |
|---|---|
| Exteriororconstruction | Brick/Siding |
| Roofing | Dimensional, Shingles |
| Foundation | Crawl Space |
| Lake Property Features | None |
| Location Features | County, Interior Lot, Subdivision |
Parking
| Garageorcarport | Garage Attached, Garage Door Opener, Side Entry |
|---|
Utilities
| Sewer | Other-See Remarks |
|---|---|
| Water | County |
Area Information
| State | KY |
|---|---|
| County | Warren |
| City | Bowling Green |
| Zip Code | 42103 |
| Area | Warren East |
| Subarea | Warren East |
| Community Name | Deer Meadow |
| School District | Greenwood |
| Elementary School | Cumberland Trace |
| High School | Greenwood |
| Listing VS Median (in Deer Meadow) | |
Price: $415,900 low | high Med: $0 On site: 100 low | high Med: | |
Market Activity 42103
Request a showing
Request a showing
Contact
Learn More About This Property

| State | KY |
|---|---|
| County | Warren |
| City | Bowling Green |
| Zip Code | 42103 |
| Area | Warren East |
| Subarea | Warren East |
| Community Name | Deer Meadow |
| School District | Greenwood |
| Elementary School | Cumberland Trace |
| High School | Greenwood |
| Listing VS Median (in Deer Meadow) | |
Price: $415,900 low | high Med: $0 On site: 100 low | high Med: | |