

Description
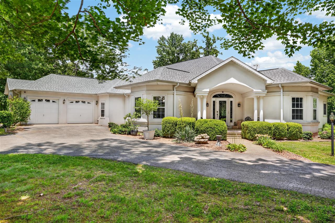
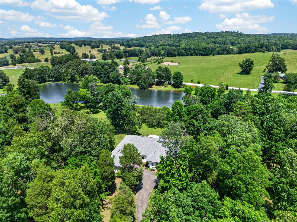
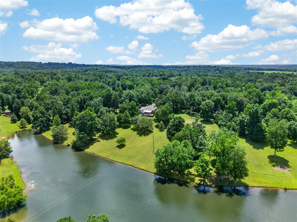
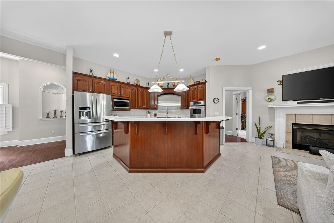
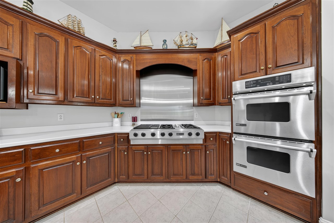
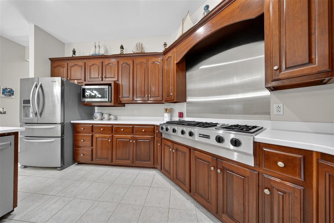
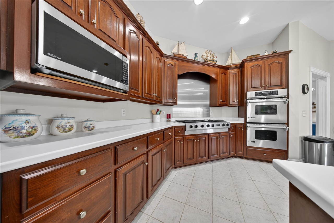
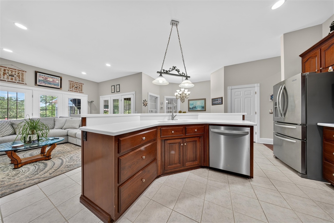
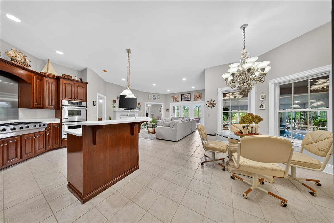
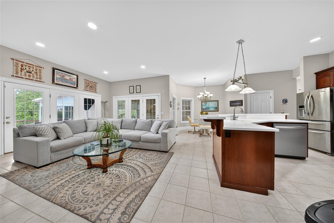
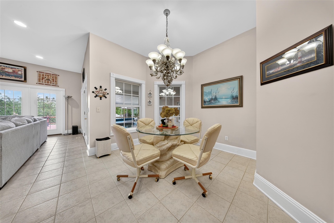
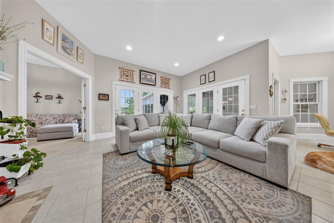
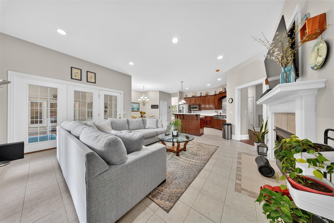
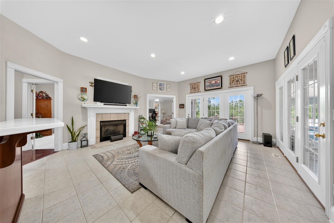
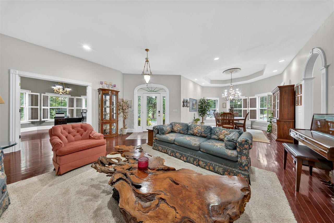
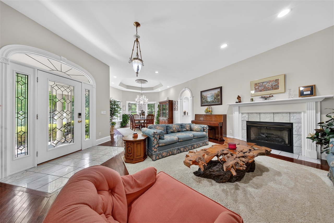
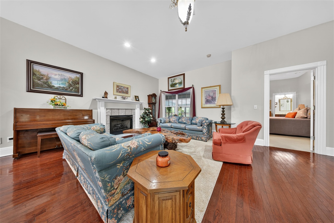
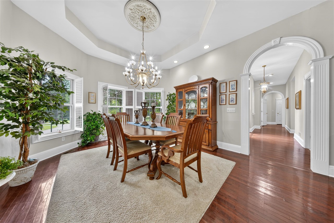
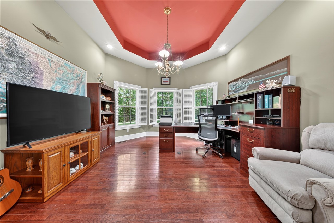
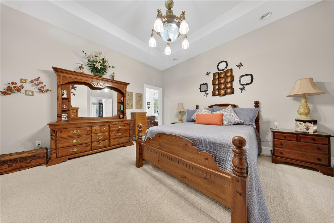
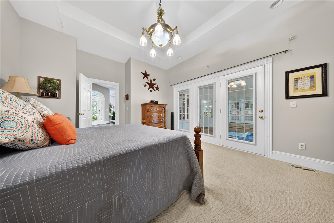
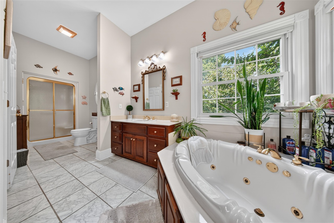
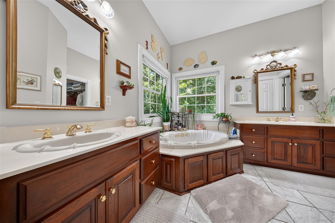
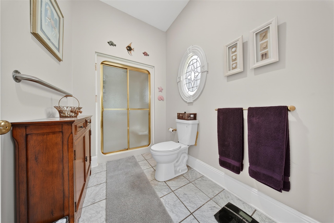
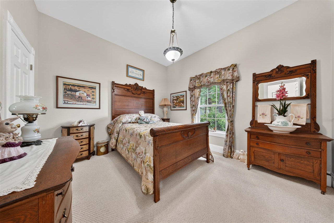
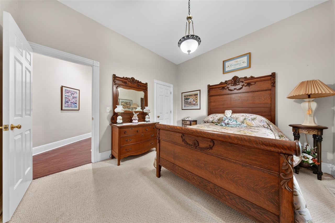
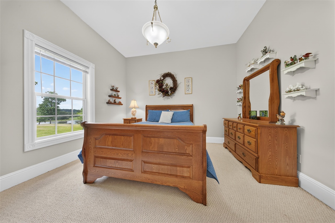
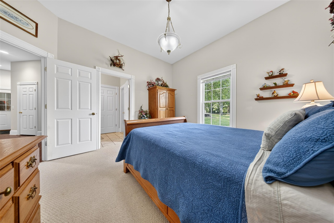
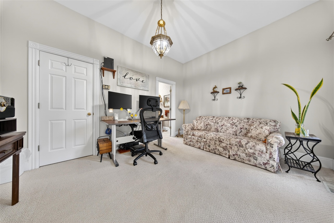
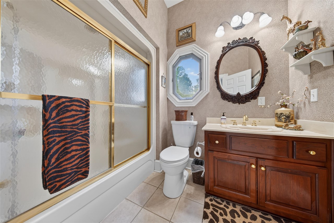
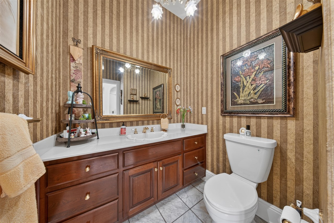
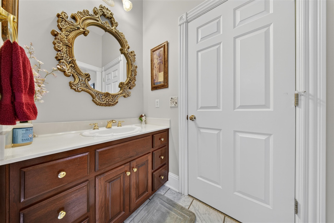
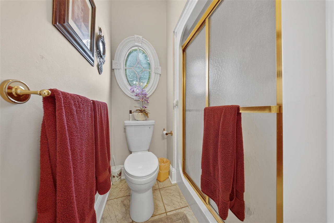
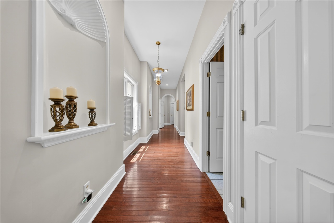
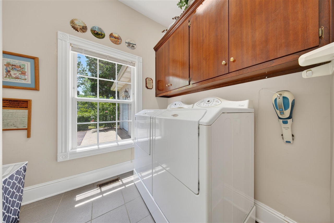
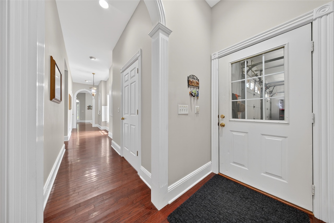
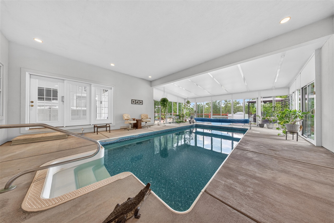
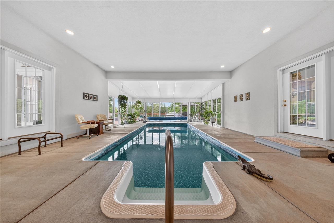
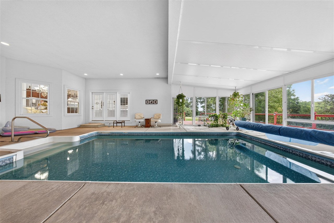
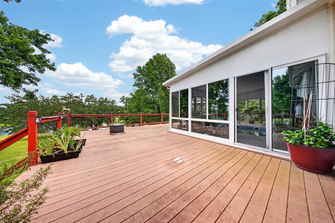
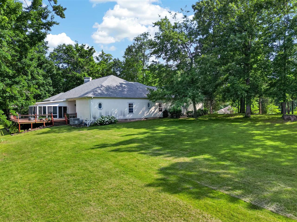
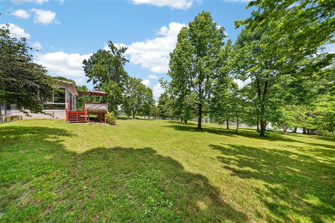
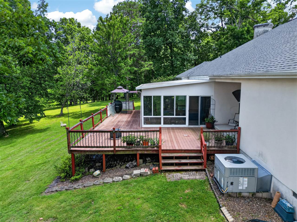
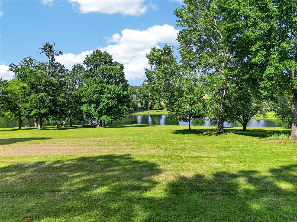
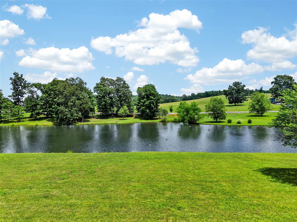
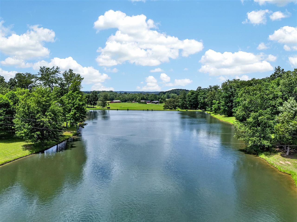
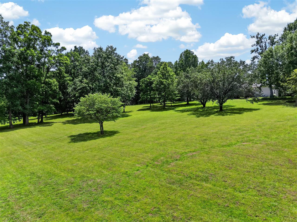
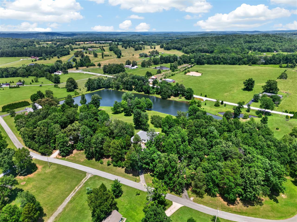
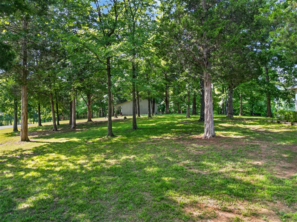
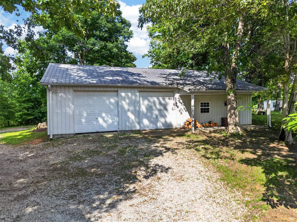
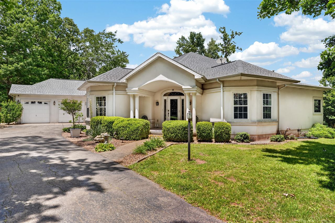
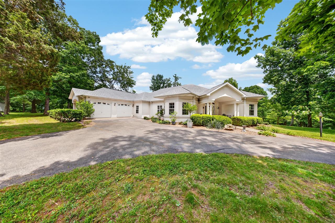
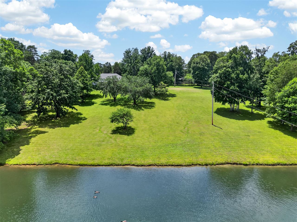
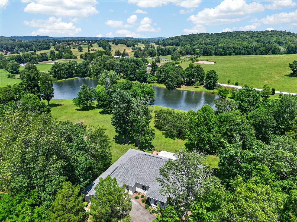
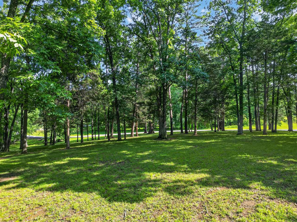
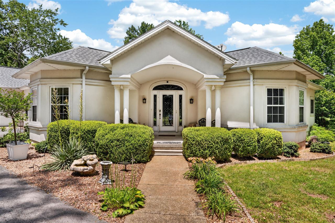
The moment you arrive at 100 Tolbert Lane, you know this isn't an ordinary home. Maybe it's the way the home rests behind mature trees at the end of a large paved drive. Maybe it's the glimpses of the lake that seem to appear throughout the home. Or maybe it's simply the way this home makes you want to slow down and stay awhile. Set on 5.149 +/- private acres overlooking a private lake, this custom-built home offers 4 bedrooms, 3.5 baths, and 3,150 +/- square feet with 10' ceilings throughout. Inside, you'll find two expansive living rooms, a dedicated office space, and a formal dining room. At the center of it all is a kitchen designed to bring people together, opening seamlessly to the breakfast nook and second living room and featuring JennAir appliances, a chef's gas range, and windows that perfectly frame the lake beyond the backyard. And the experience doesn't stop there. The expansive deck overlooks a backyard that feels more like a private retreat, with mature trees leading your eye to the lake. The indoor pool, attached two-car garage, and detached shop only add to what this property has to offer, while a whole-house generator provides an added layer of comfort and peace of mind. Together, these features create a home with plenty of space to entertain, unwind, and enjoy for years to come. At 100 Tolbert Lane, it isn't one feature that makes an impression, it's the way every piece comes together to create something truly unforgettable.
Details
| MLS # | RA20263589 |
|---|---|
| Listing Type | For Sale |
| Style | House |
| Sub-Type | Resale |
| Status | Active |
| Year | 1998 |
| Days On Site | 112 |
| Listing Provided By | Haley Auctions and Realty | Adam Haley |
Features
| Bed(s) | 4 |
|---|---|
| Bath(s) | 4 Total |
| Garage | 2 |
| Car Port | Yes |
| Pool | Yes |
| Acreage | 5.14 |
Interior
| Heating | Central |
|---|---|
| Air Conditioning | Central Air, Central Electric |
| Interior Features | Attic Storage, Closet Light(s), Tray Ceiling(s), Walk-in Closet(s) |
| Fireplaceorwood Stove | Gas Log-Propane |
| Water Heater | Electric, Propane |
| Water Features | Lake |
| Doors And Windows | Insulated Doors, Thermo Pane Windows |
| Appliancesorequipment | Central Vacuum |
Exterior
| Exterior Features | Covered Front Porch, Swimming Pool-In Ground, Workshop, Concrete Walks, Covered Patio, Deck, Enclosed Patio, Exterior Lights, Garden Area, Heated Pool, Landscaping, Mature Trees, Outdoor Lighting, Patio, Pool House, Storage Building, Sun Room, Trees |
|---|---|
| Exteriororconstruction | Stucco |
| Roofing | Dimensional, Shingles |
| Foundation | Crawl Space |
| Lake Property Features | Lake Access, Lake Front, Private Lake, Water Access, Water Front |
| Location Features | County, Farm Area |
Parking
| Garageorcarport | Carport Detached, Garage Attached, Garage Detached |
|---|
Utilities
| Sewer | Septic |
|---|---|
| Water | County |
Area Information
| State | KY |
|---|---|
| County | Muhlenberg |
| City | Dunmor |
| Zip Code | 42339 |
| Area | Muhlenberg County |
| Subarea | Muhlenberg County |
| Community Name | Hunters Ridge Estates |
| School District | Muhlenberg County |
| Elementary School | Muhlenberg South |
| High School | Muhlenberg County |
| Listing VS Median (in Hunters Ridge Estates) | |
Price: $599,900 low | high Med: $0 On site: 112 low | high Med: | |
Market Activity 42339
Request a showing
Request a showing
Contact
Learn More About This Property

| State | KY |
|---|---|
| County | Muhlenberg |
| City | Dunmor |
| Zip Code | 42339 |
| Area | Muhlenberg County |
| Subarea | Muhlenberg County |
| Community Name | Hunters Ridge Estates |
| School District | Muhlenberg County |
| Elementary School | Muhlenberg South |
| High School | Muhlenberg County |
| Listing VS Median (in Hunters Ridge Estates) | |
Price: $599,900 low | high Med: $0 On site: 112 low | high Med: | |